
D/Yard
Home Design
Ready to move in, next to Colégio Catarinense, a few steps from Beira-Mar Norte. Only two units left, with special negotiation terms.
You connect
with the place you live
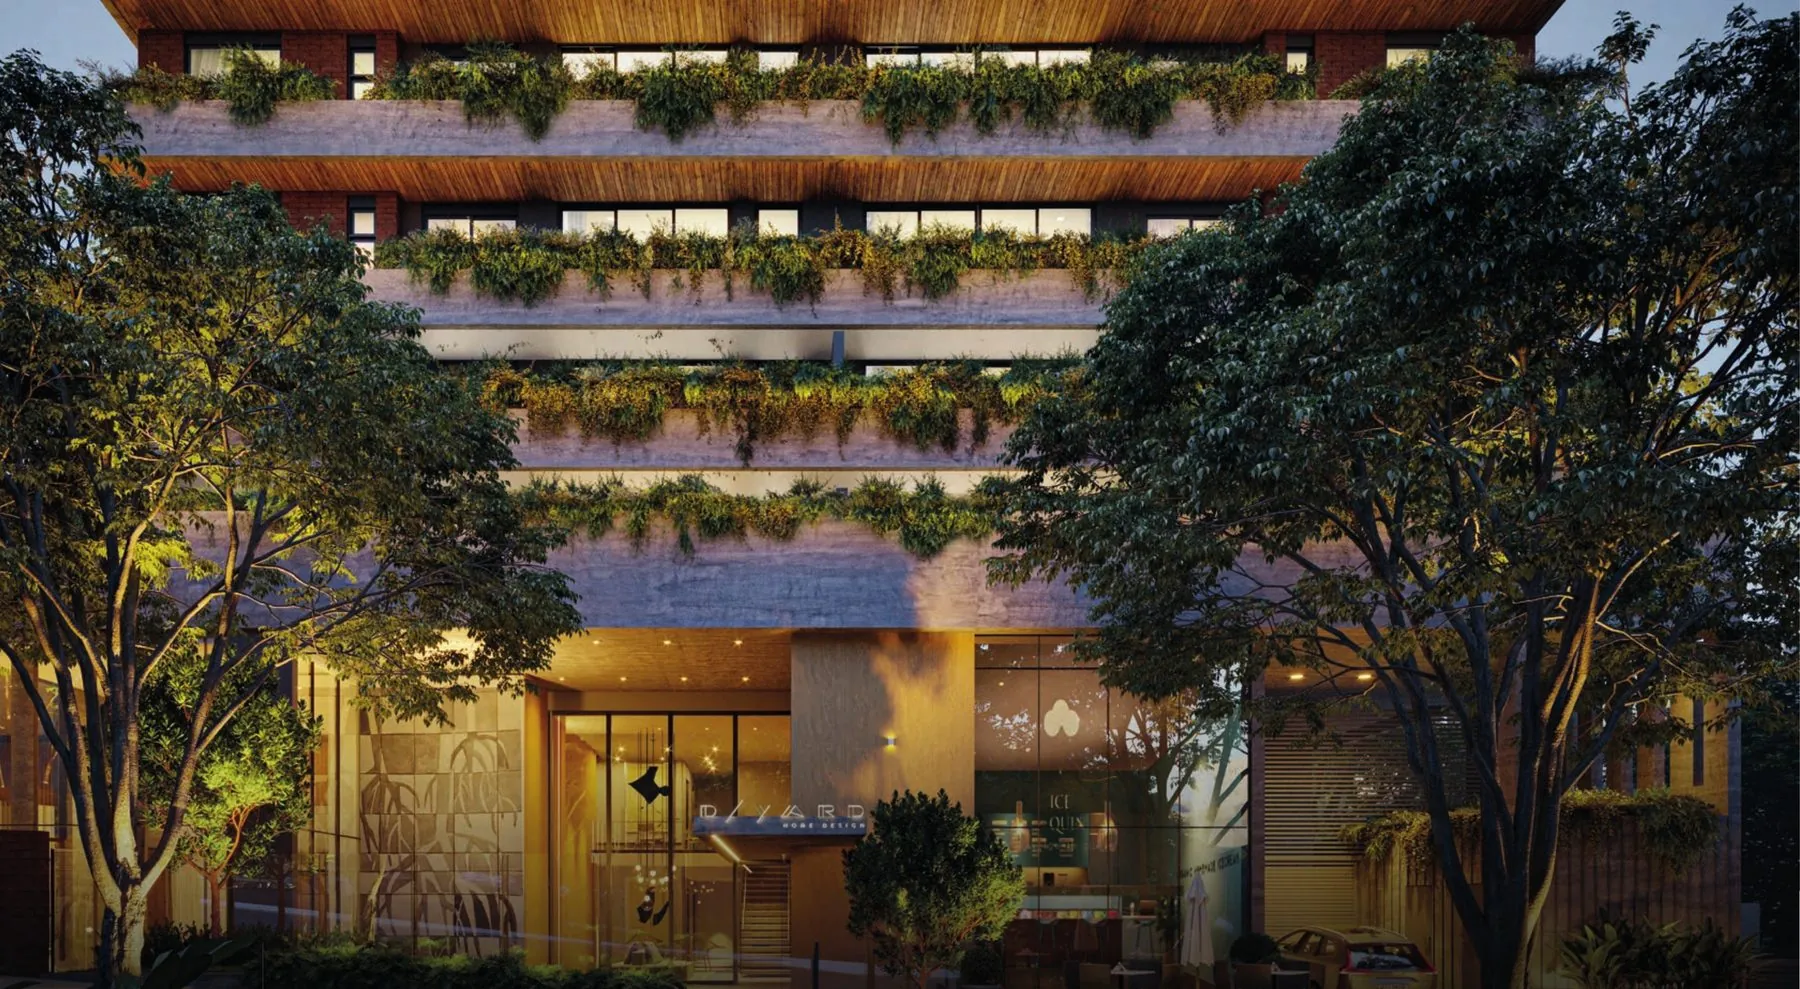
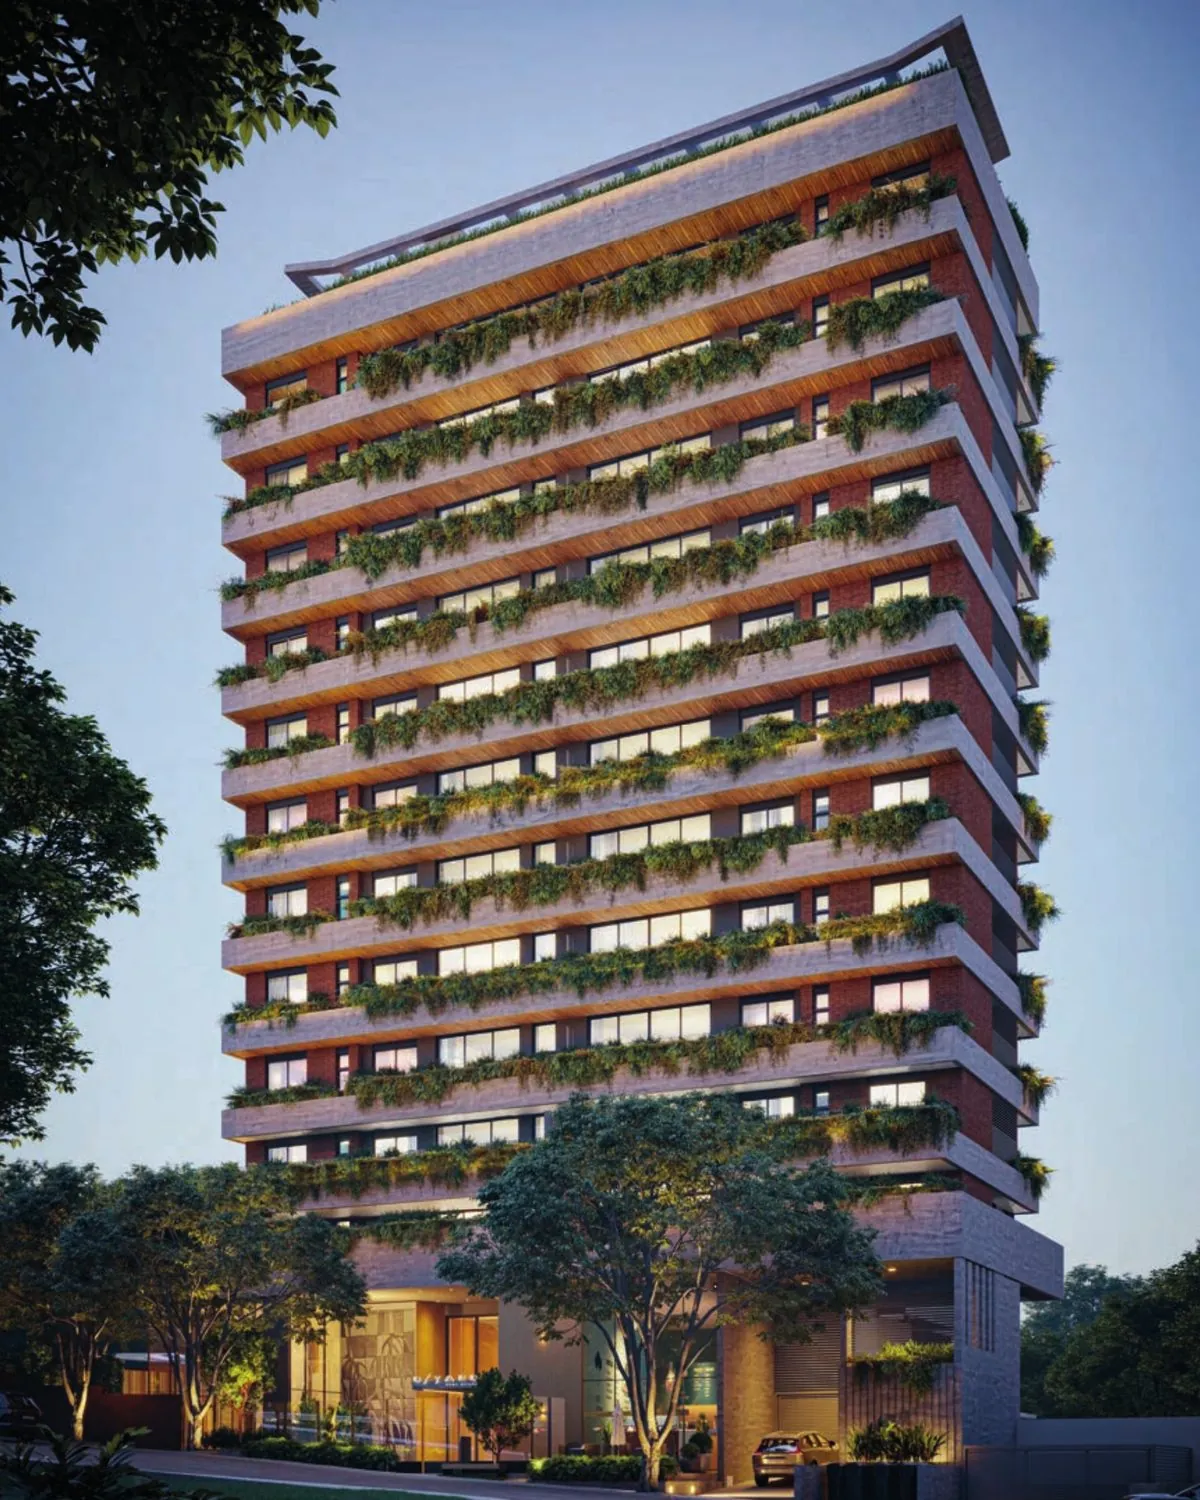
A Dimas Home Design: a single tower, smart floor plans and the concept of biophilia, with greenery, shade and decompression areas on every floor.
The first project with Fitwel 3-star certification, which recognizes healthier environments. The apartments are also designed for those who want to enjoy their later years with safety and comfort.
A garden
above the city
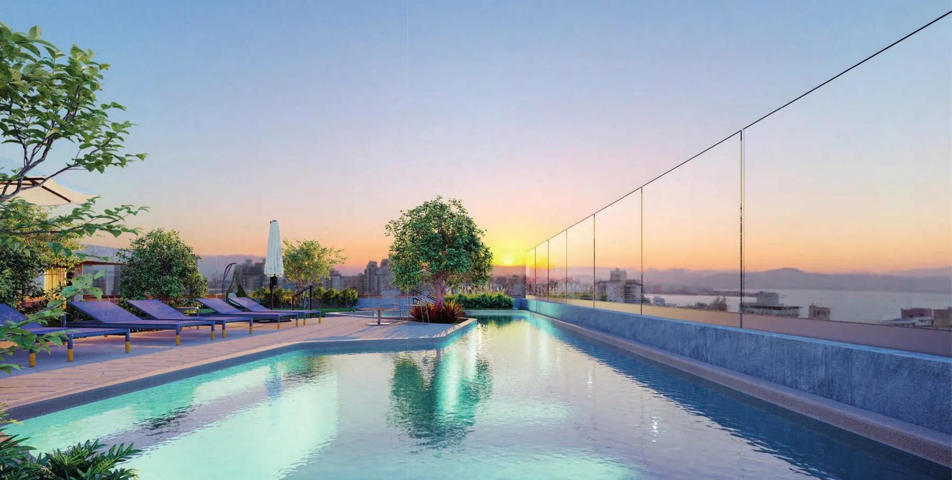
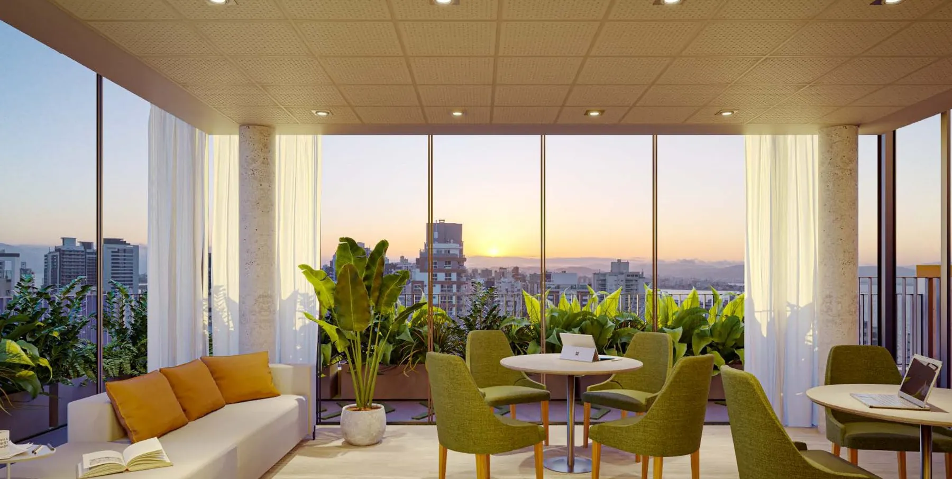
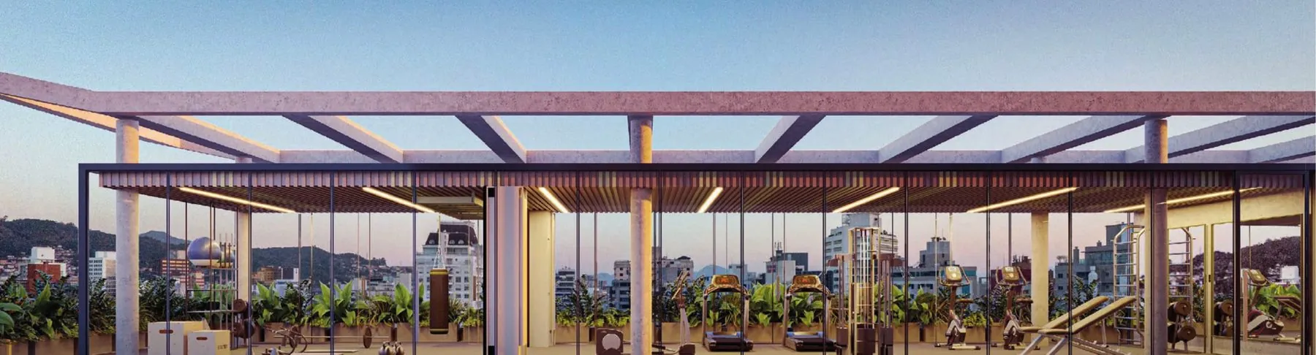
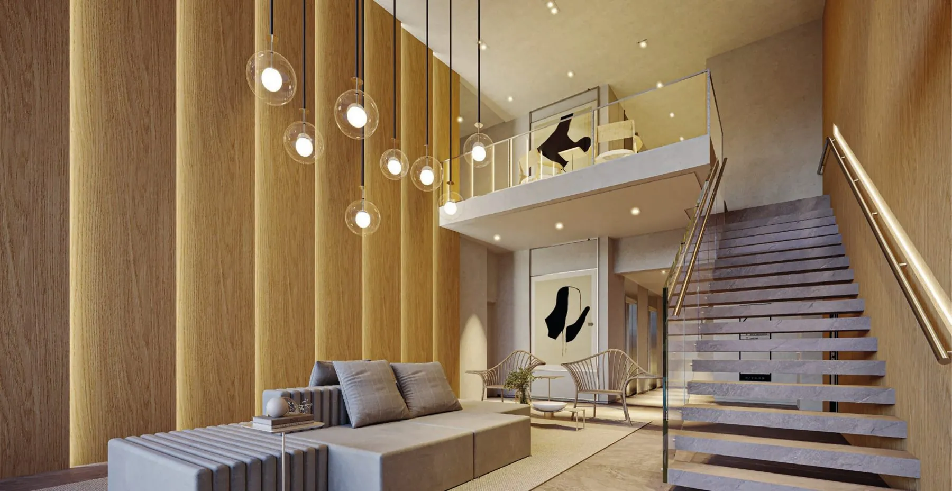
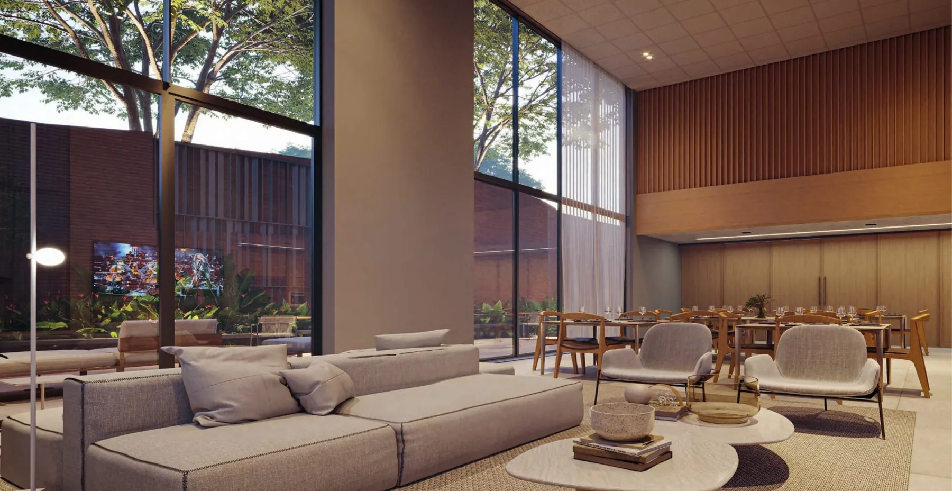
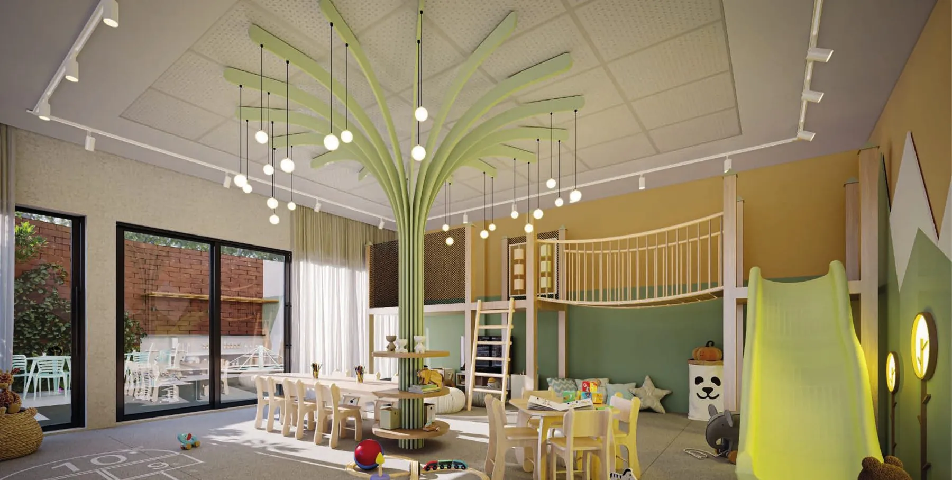
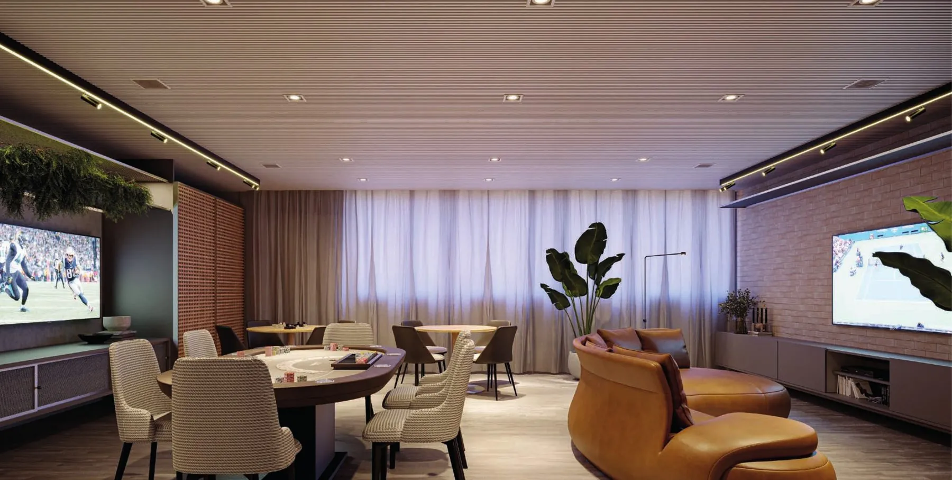
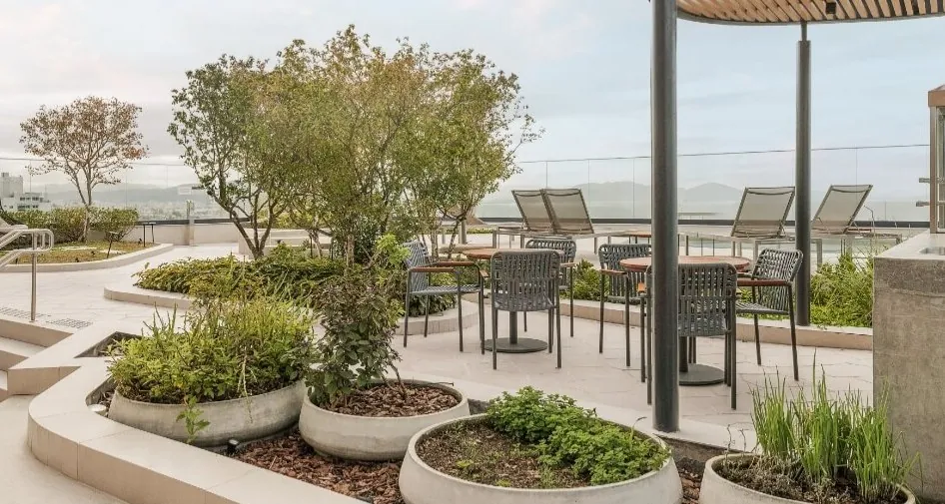
Rooftop with pool, beach entry, grill area, coworking and fitness, plus social spaces on the ground floor and mezzanine, delivered furnished and decorated.
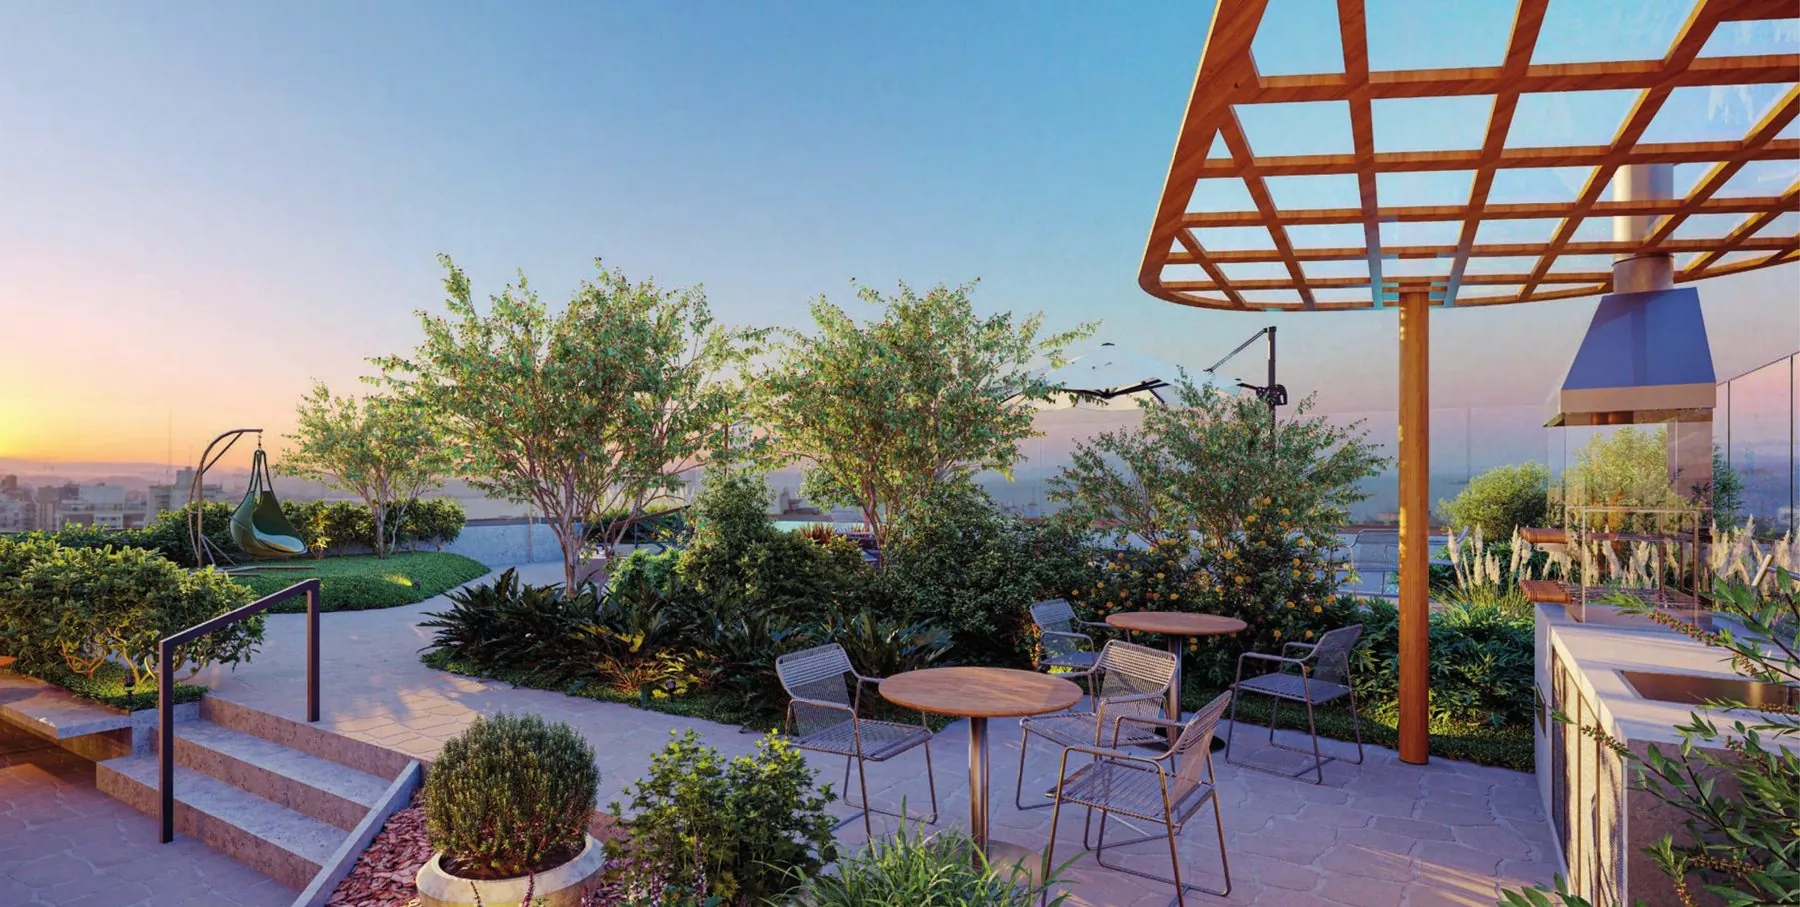
Rooftop
- Pool
- Beach entry
- Solarium
- Grill area
- Gourmet space
- Vegetable garden
- Coworking
- Fitness
- Functional training
- Running track
Ground floor and mezzanine
- Hall
- Party room
- Plaza
- Playroom
- Playground
- Art workshop
- Pet place
- Bike sharing
- Wash bay
- Delivery space
- Meeting room
- Game room
The last two
units
Ready-to-move-in apartments with special negotiation terms. Ask about prices and availability.
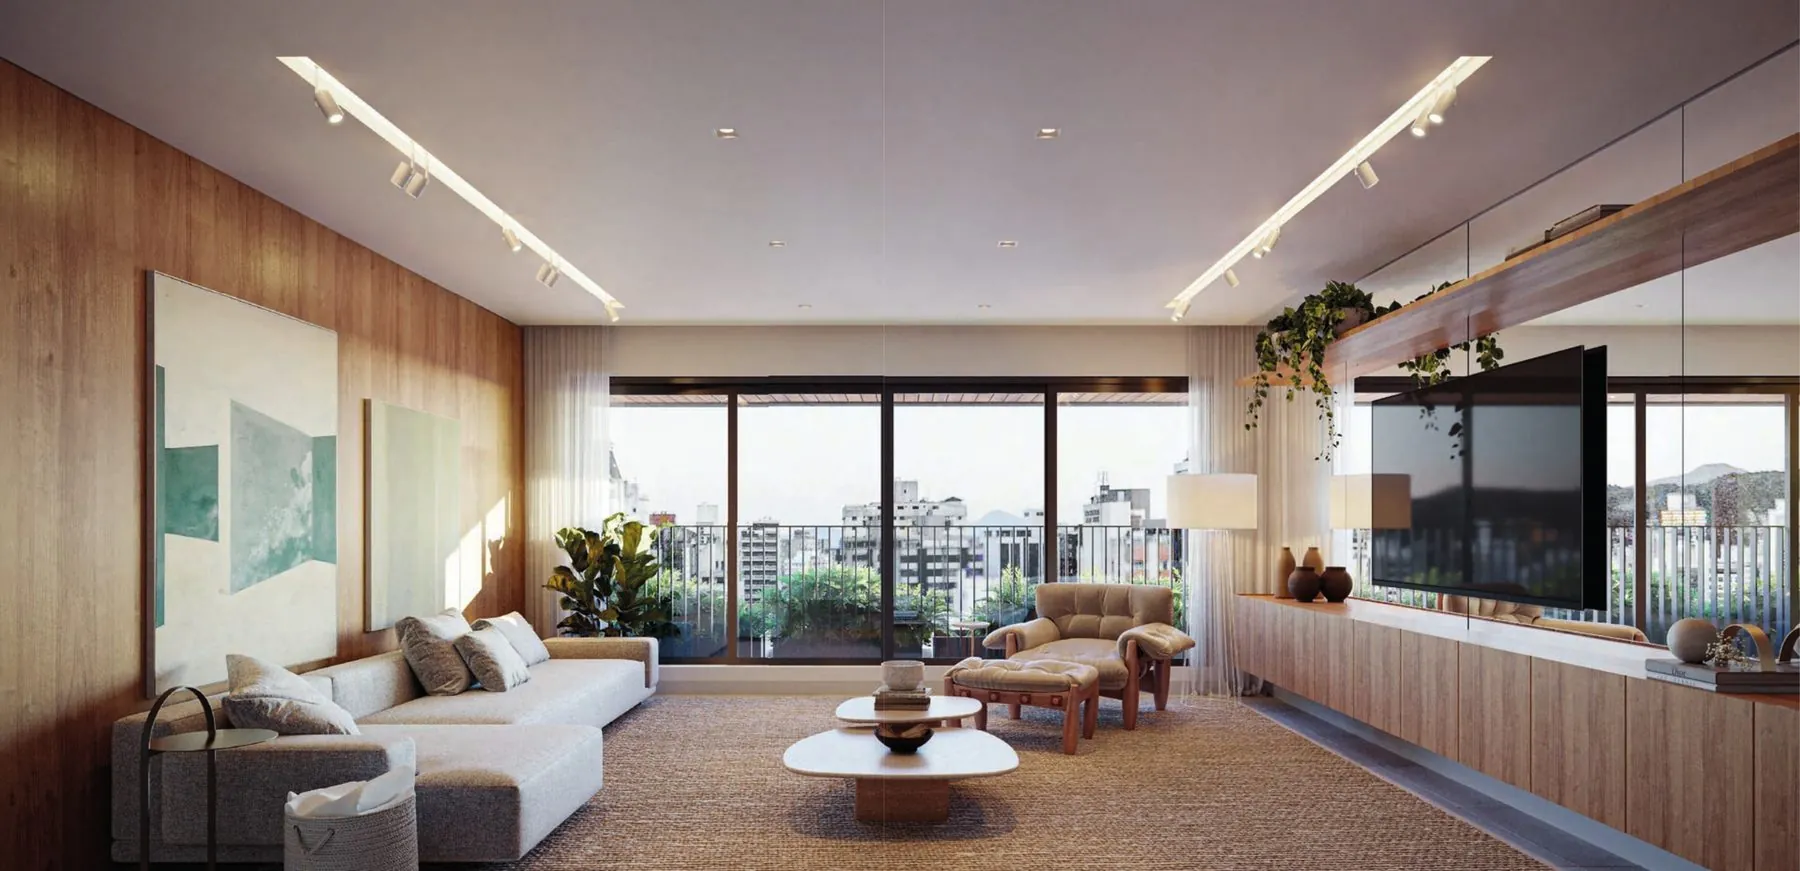
2 suites · 91 m²
One of the last two D/Yard units, ready to move in.
3 suites · 129 m²
The other available unit, also ready to move in.
Wellness
in every detail
Large window frames bring more natural light and ventilation. Common areas delivered furnished, decorated and air-conditioned.
Sustainability
- Rainwater harvesting for irrigation and cleaning
- Photovoltaic power generation for part of the common areas
- Electric car charging point
- Electric bike charging point
- Dual-flush toilet
- Individual water meter with remote reading
Construction highlights
- Smart access control and smart concierge
- Smart elevators
- Master-off system in the common areas
- Wi-fi in the amenity areas
- Waste center with recycling
- Construction system with acoustic treatment
Downtown,
next to
Colégio Catarinense
The best location is one with nothing like it nearby. A few steps from a wide range of restaurants and the energy of Beira-Mar Norte.
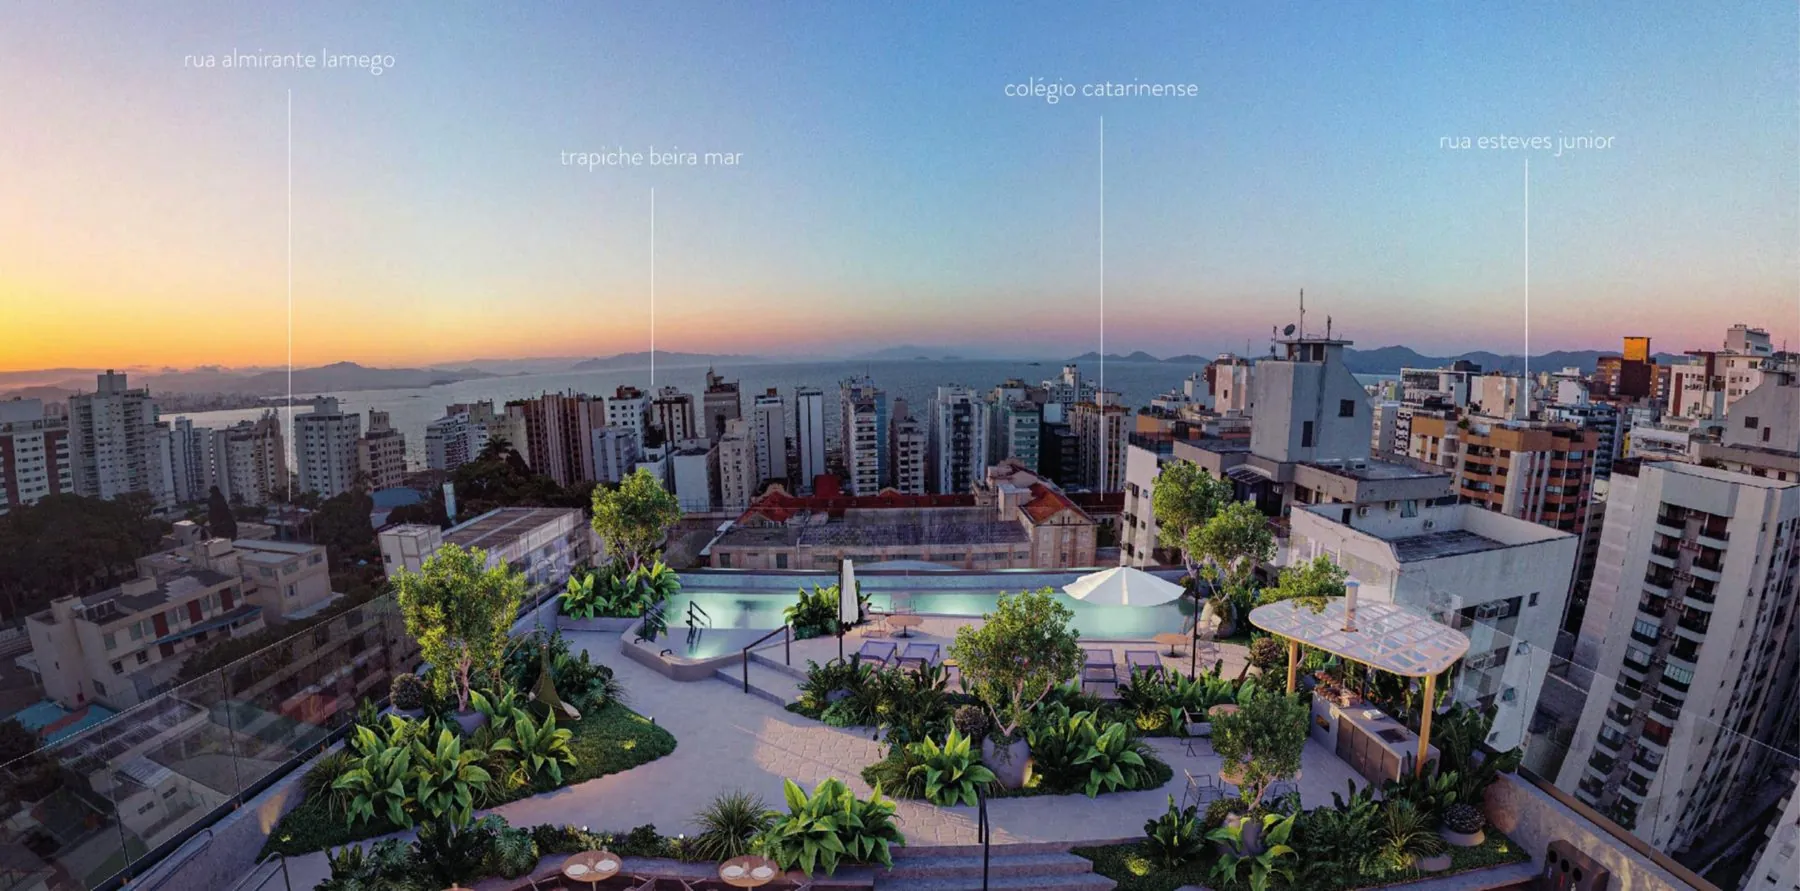
Everything nearby, on foot
Who designed
the project
Schneider Martins Arquitetura
A single tower with greenery on every floor, designed around the concept of biophilia.

Beatriz Zeglin
Design thinking applied to unique experiences, with functionality, timeless design and quality.

Cardim Arquitetura Paisagística
A revival of Brazilian native vegetation, to bring people closer to nature.