Under construction Completion in Nov/2027
Dimas Construction · Downtown

D/Sense
Home Design

Facing Parque da Luz, between Beira-Mar Norte and the Hercílio Luz Bridge. Apartments with 3 and 4 suites in downtown Florianópolis.
Exclusive service Units and terms Floor plans, prices and availability Check available units
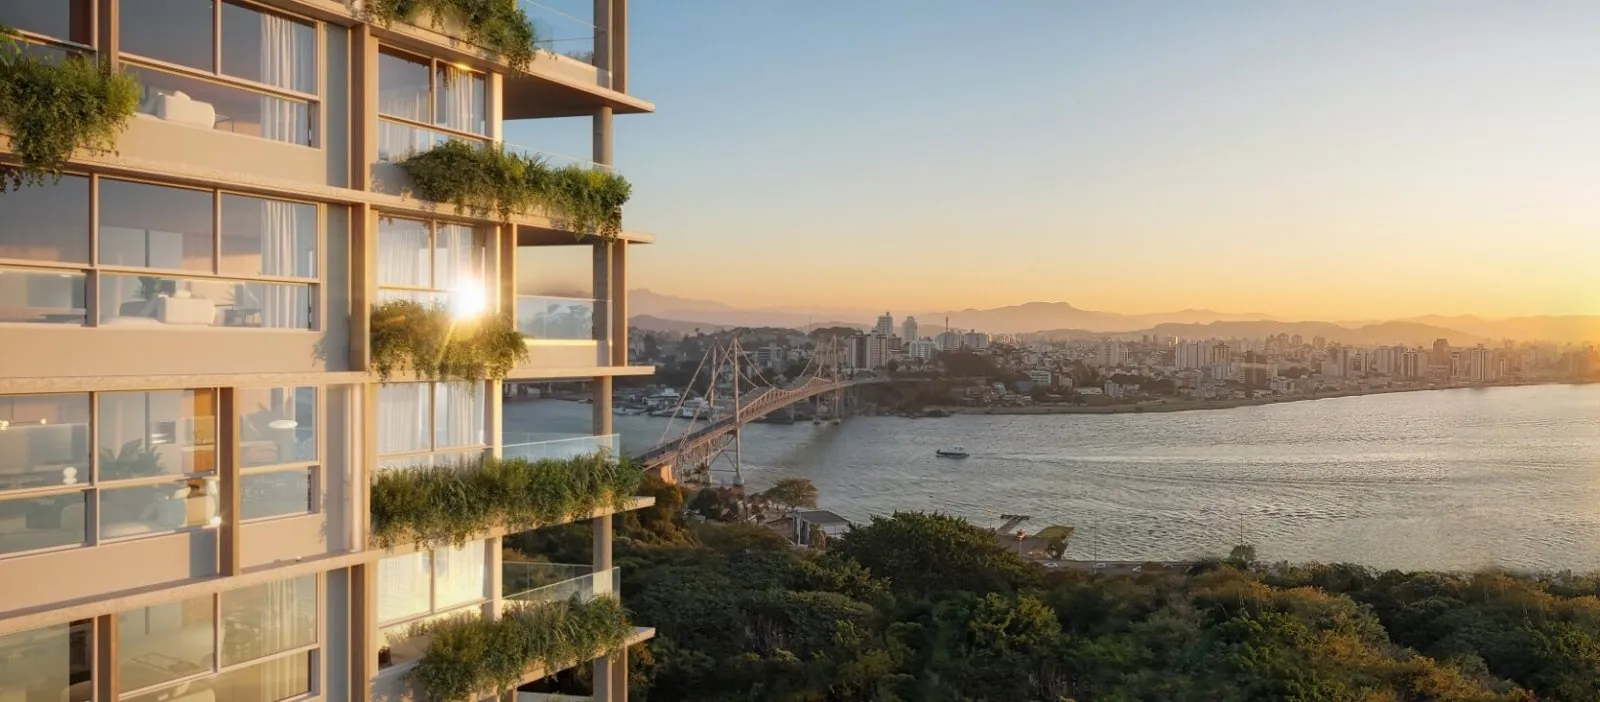
D/Sense facade with gardens on the balconies and the Hercílio Luz Bridge at dusk (illustrative image)
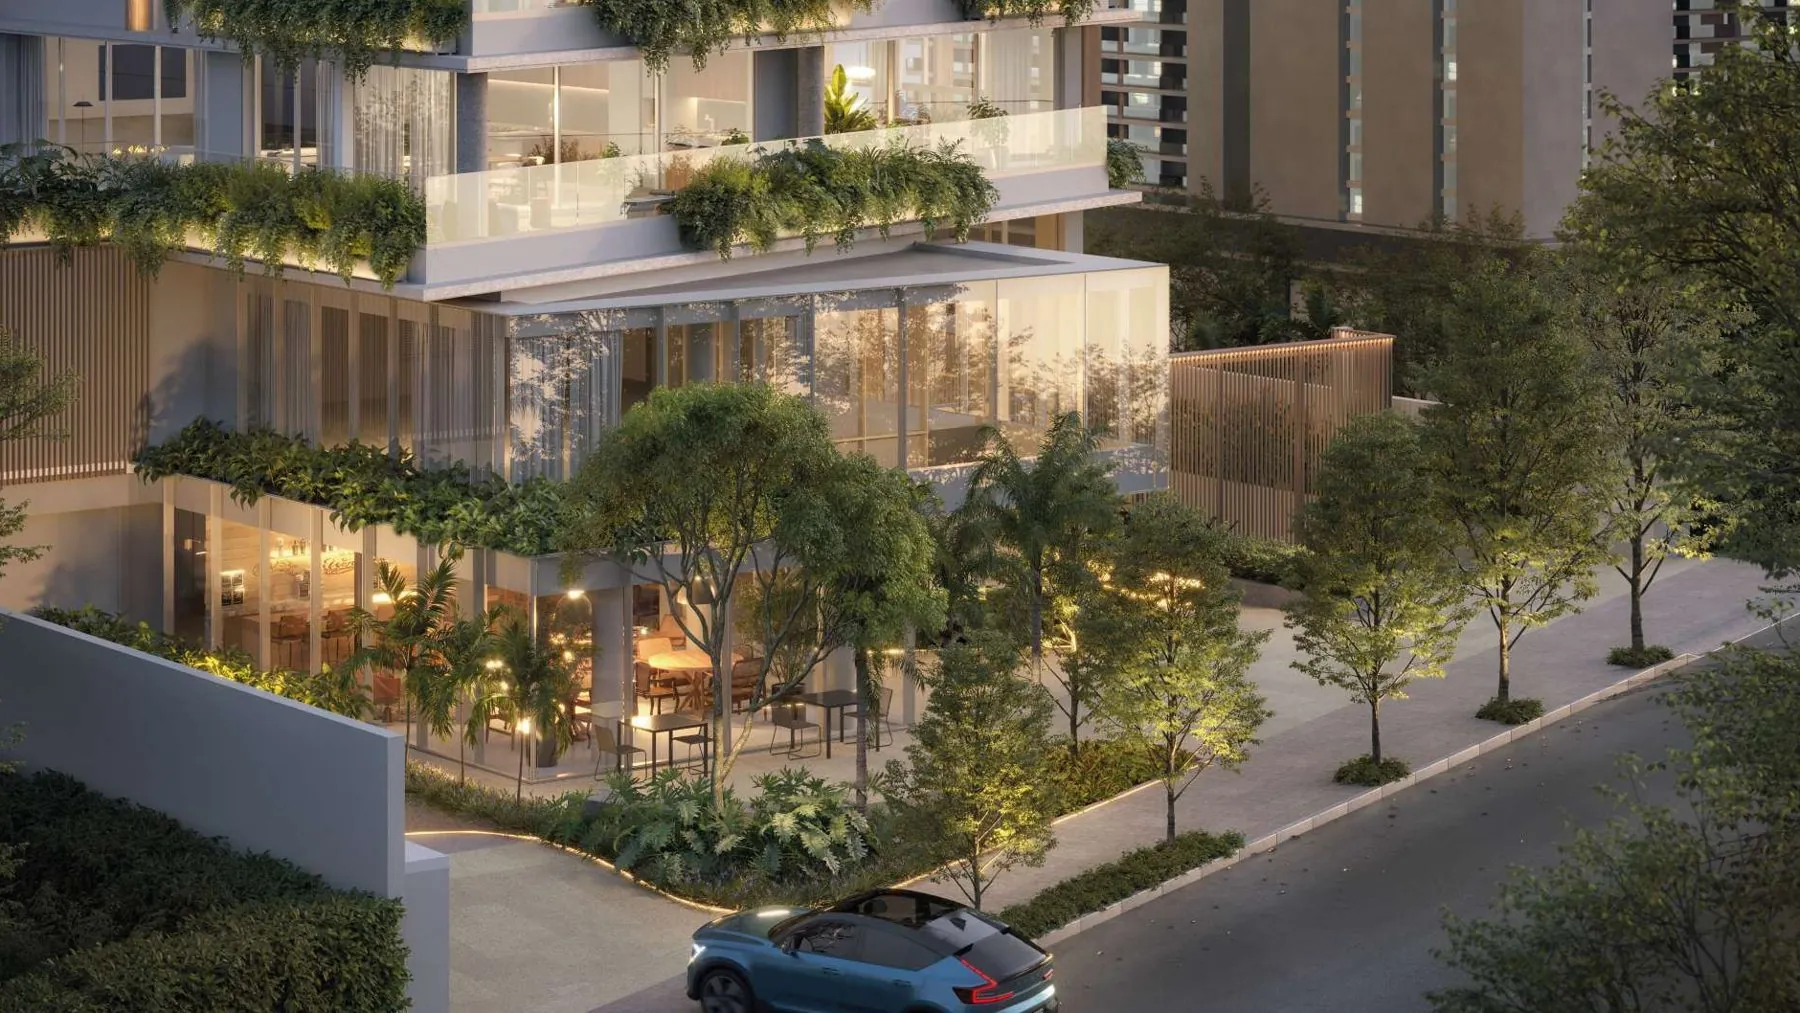
D/Sense entrance at night, with gardens and retail on the ground floor (illustrative image)
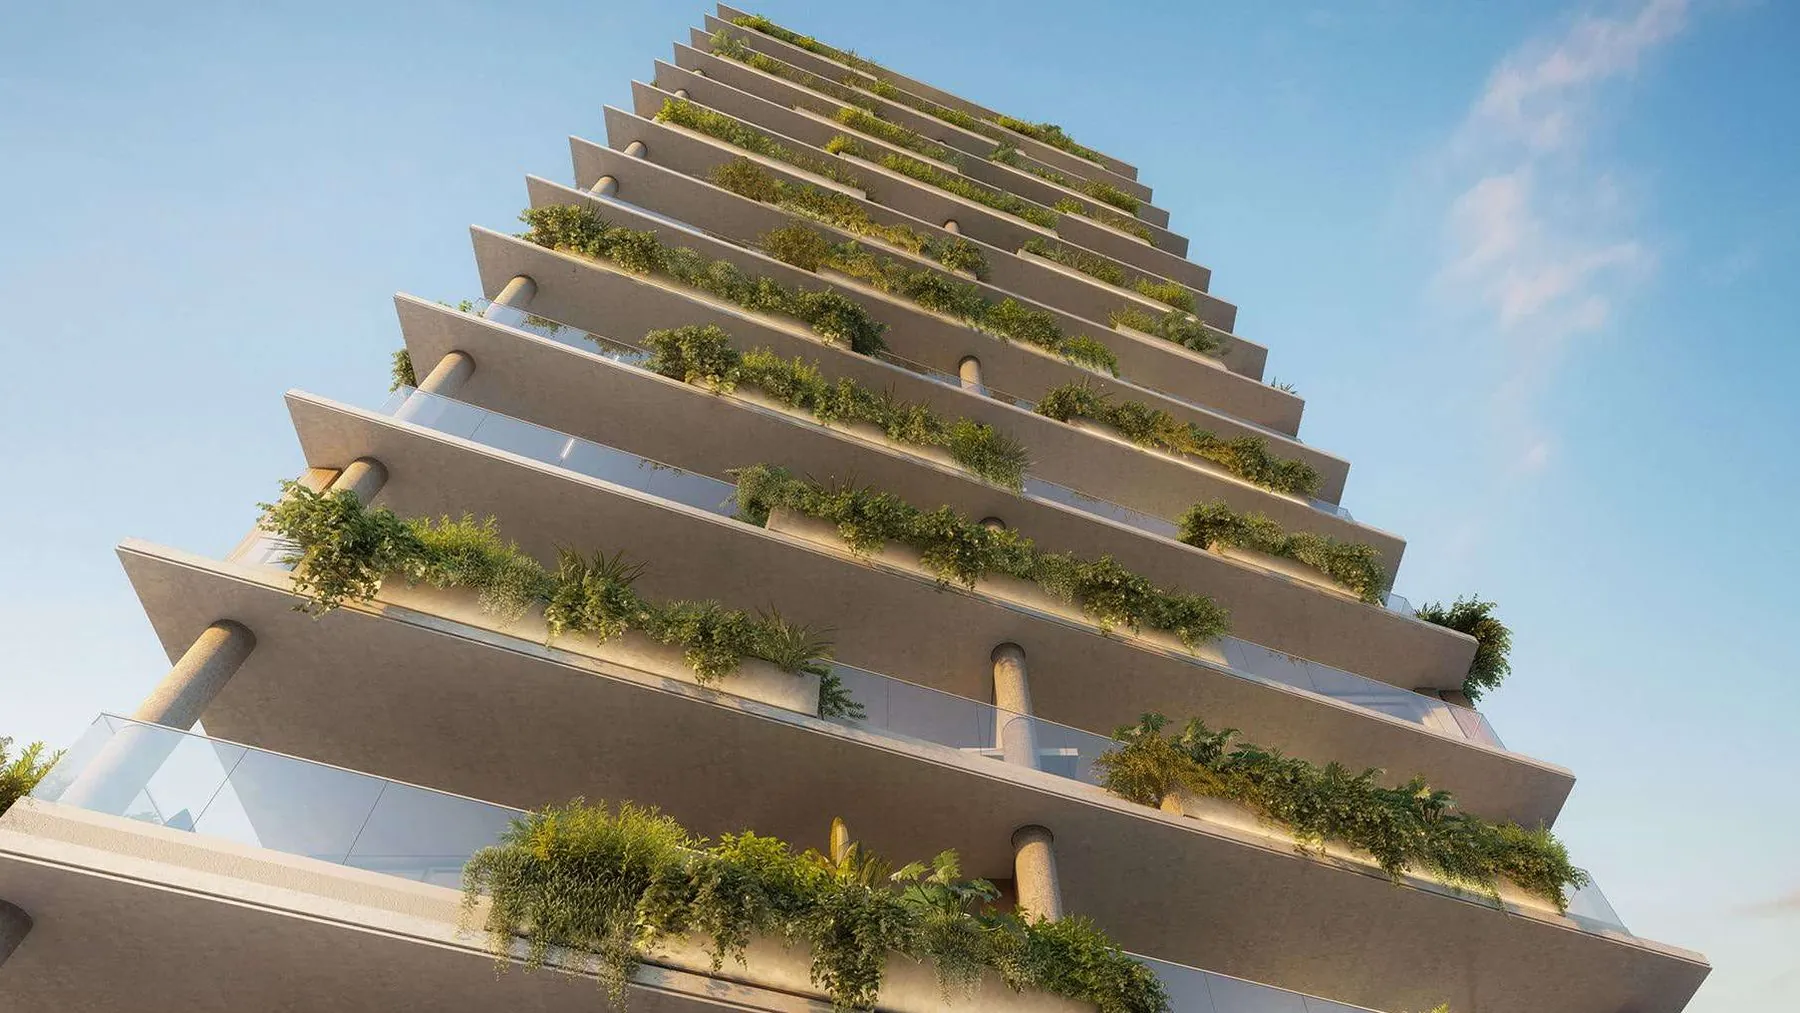
D/Sense tower seen from below, with terraces and greenery (illustrative image)
Facing Parque da Luz
175 to 380 m²
3 and 4 suites
53 apartments
Completion inNov/2027
Starting atR$ 6.37M
The project

Wherever I am,
I feel at home

Two towers, Torre Parque and Torre Mar, with architecture and interiors by Architects Office and native-plant landscaping by Ricardo Cardim.

The project was recognized by the Loop Design Awards, the World Design Awards 2024 and the APR Awards 2025, and received the top score in the Fitwel certification, which evaluates healthy environments.

Exclusive service Units and terms Floor plans, prices and availability Check available units
Leisure and wellness

From the ground floor
to the rooftops

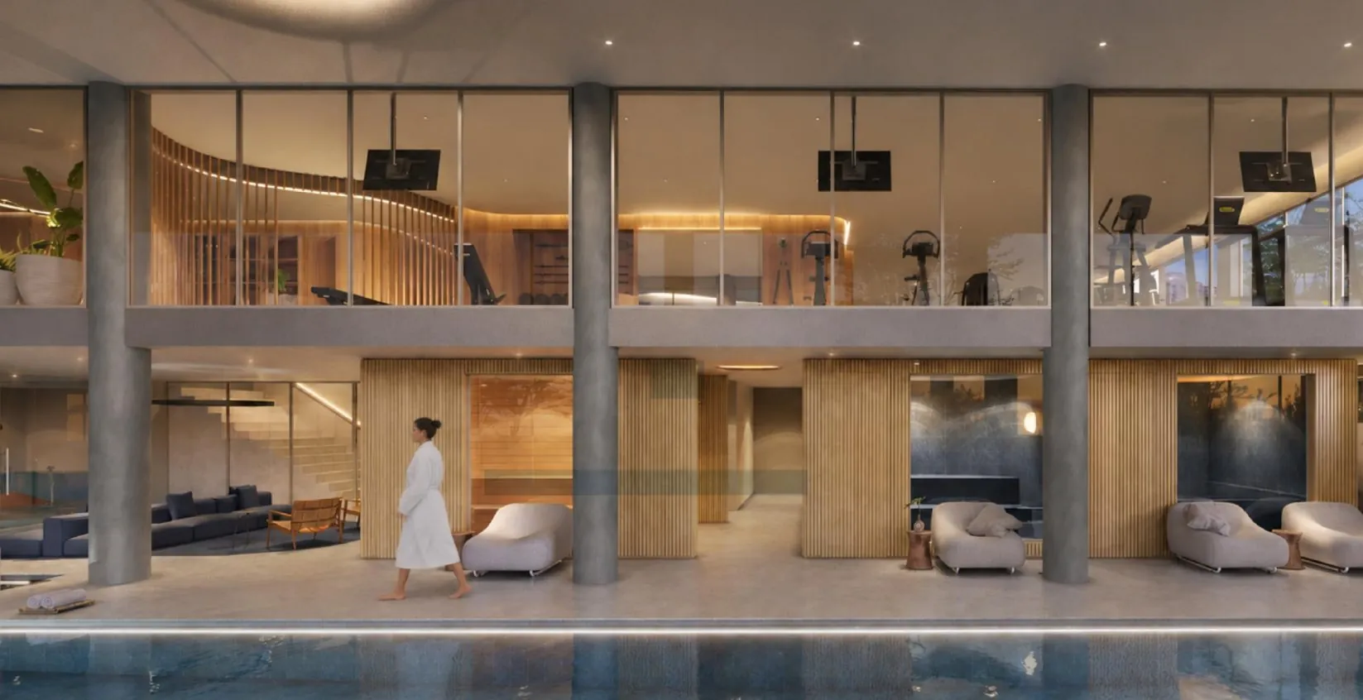
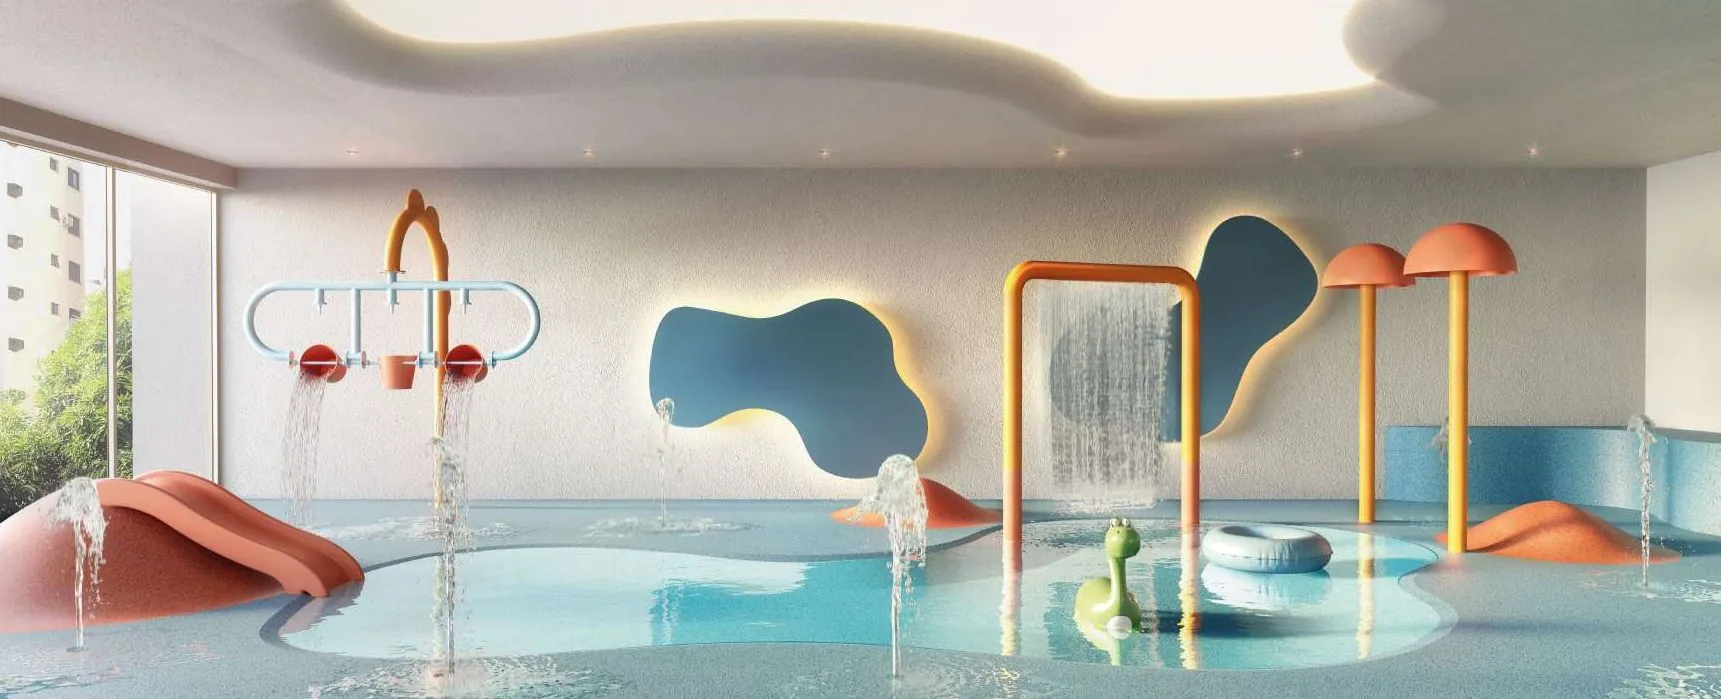
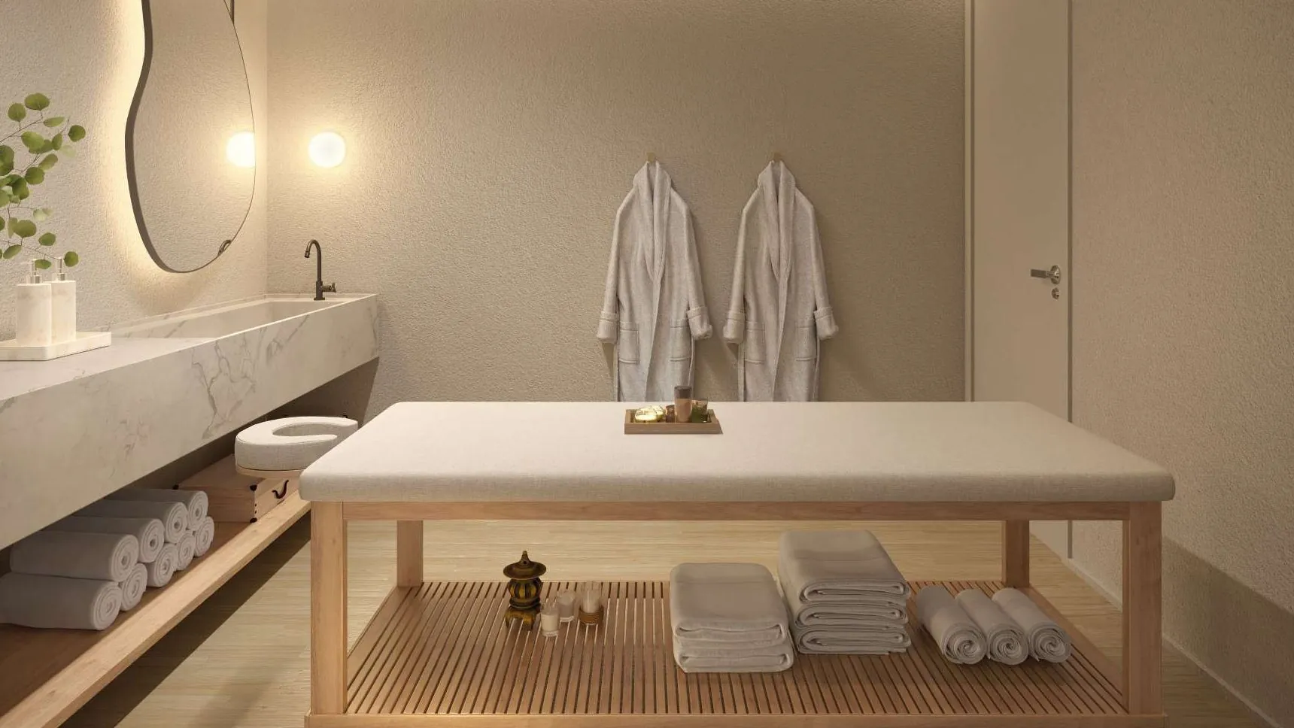
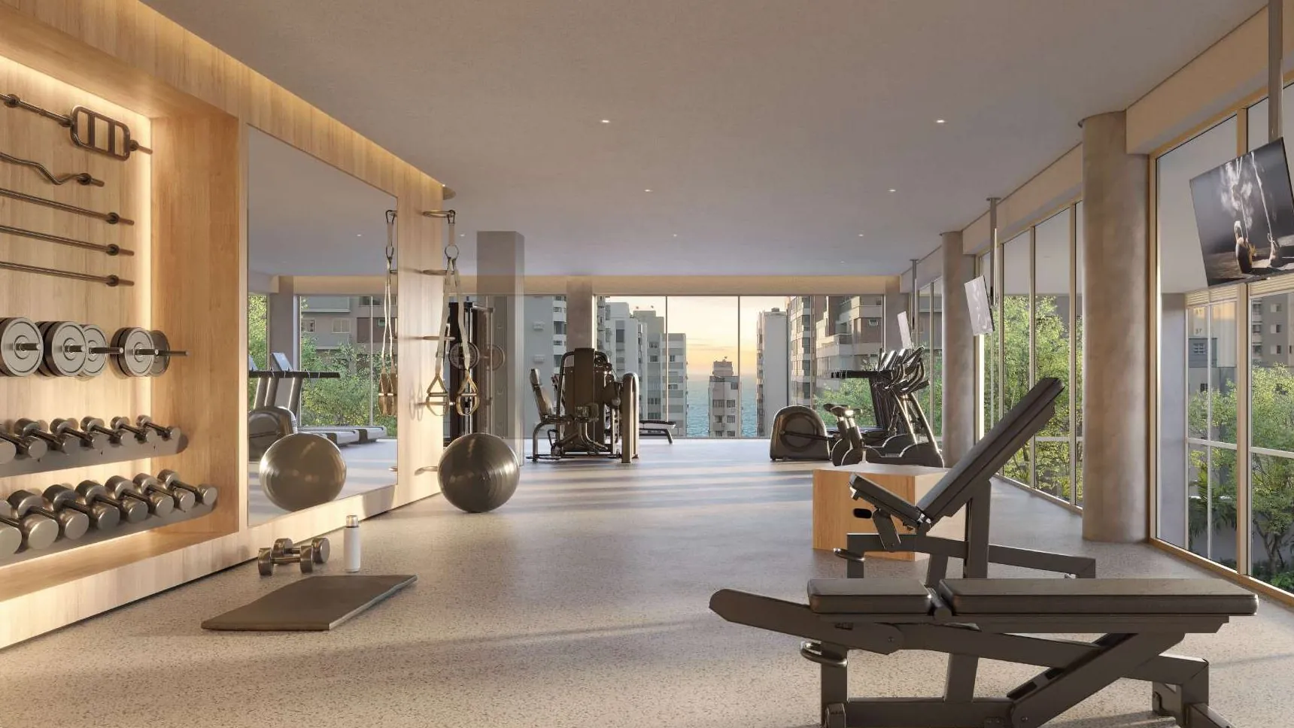
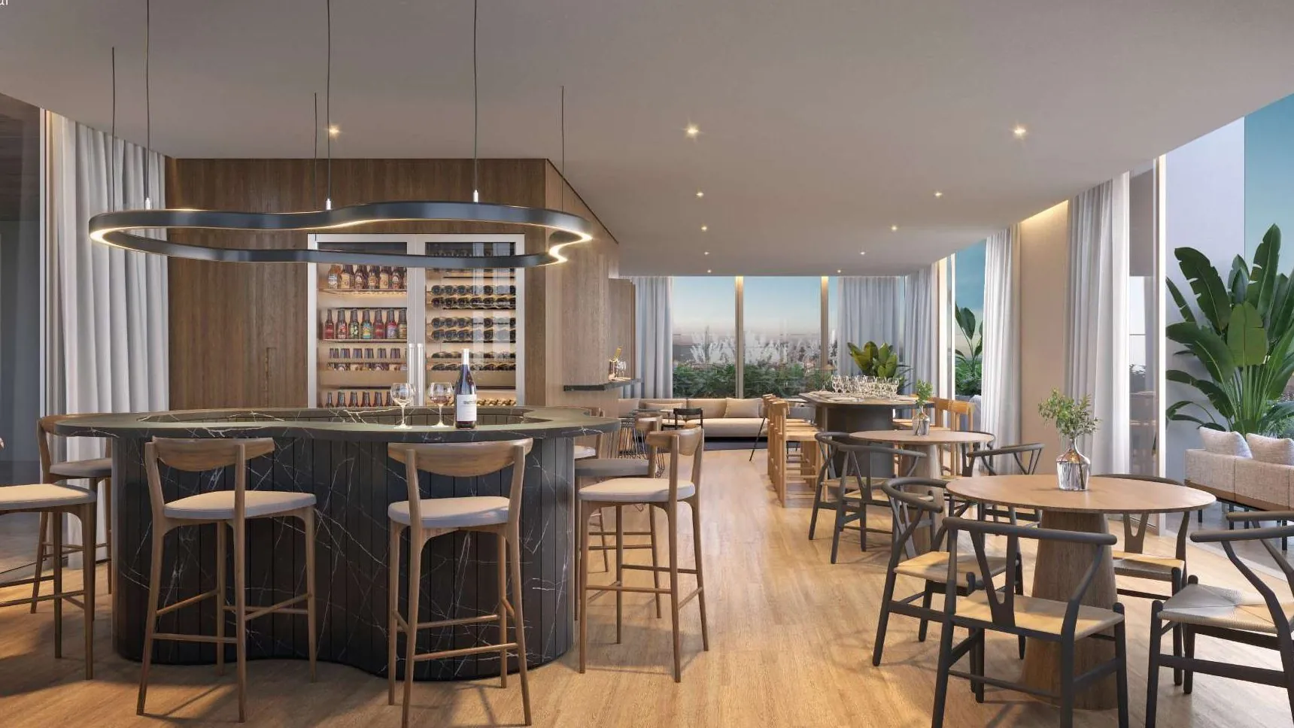
Wellness area with heated pools and spa, spaces for children and a rooftop on each tower, with pool, sky bar and gourmet space.
Swipe or use the arrows to see the photos
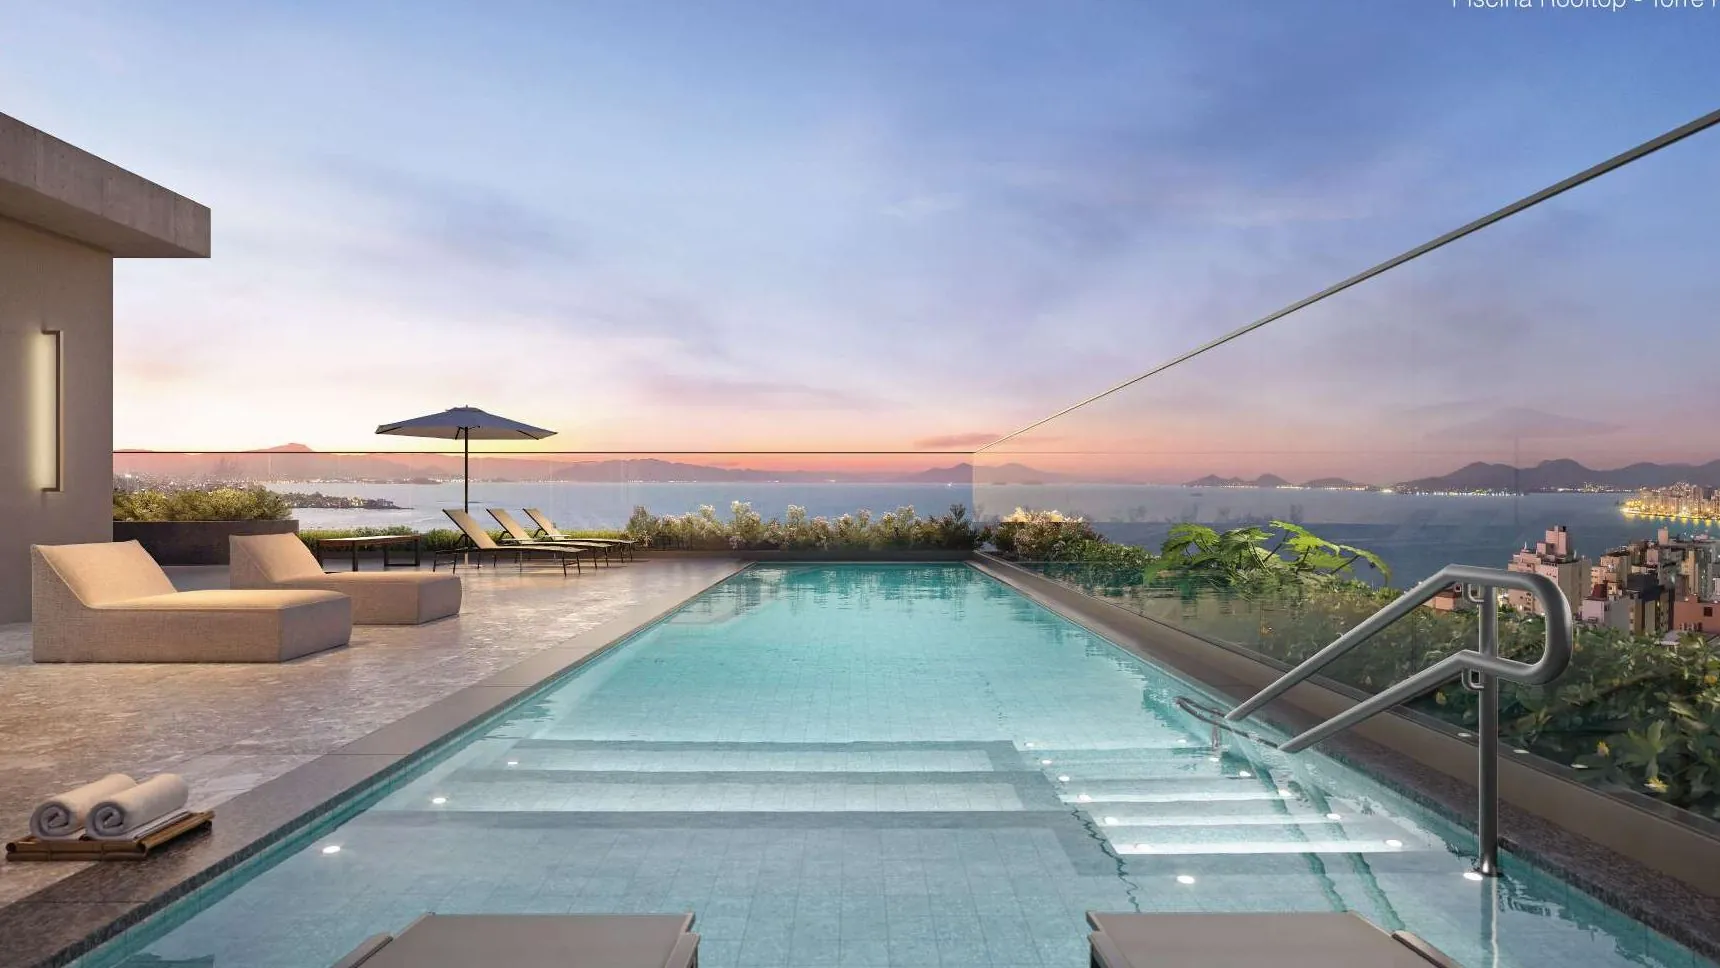
Torre Parque rooftop pool, overlooking Baía Sul at dusk (illustrative image)
Rooftop pool01 / 19
Sky bar on the Torre Parque rooftop at D/Sense (illustrative image)
Sky bar02 / 19
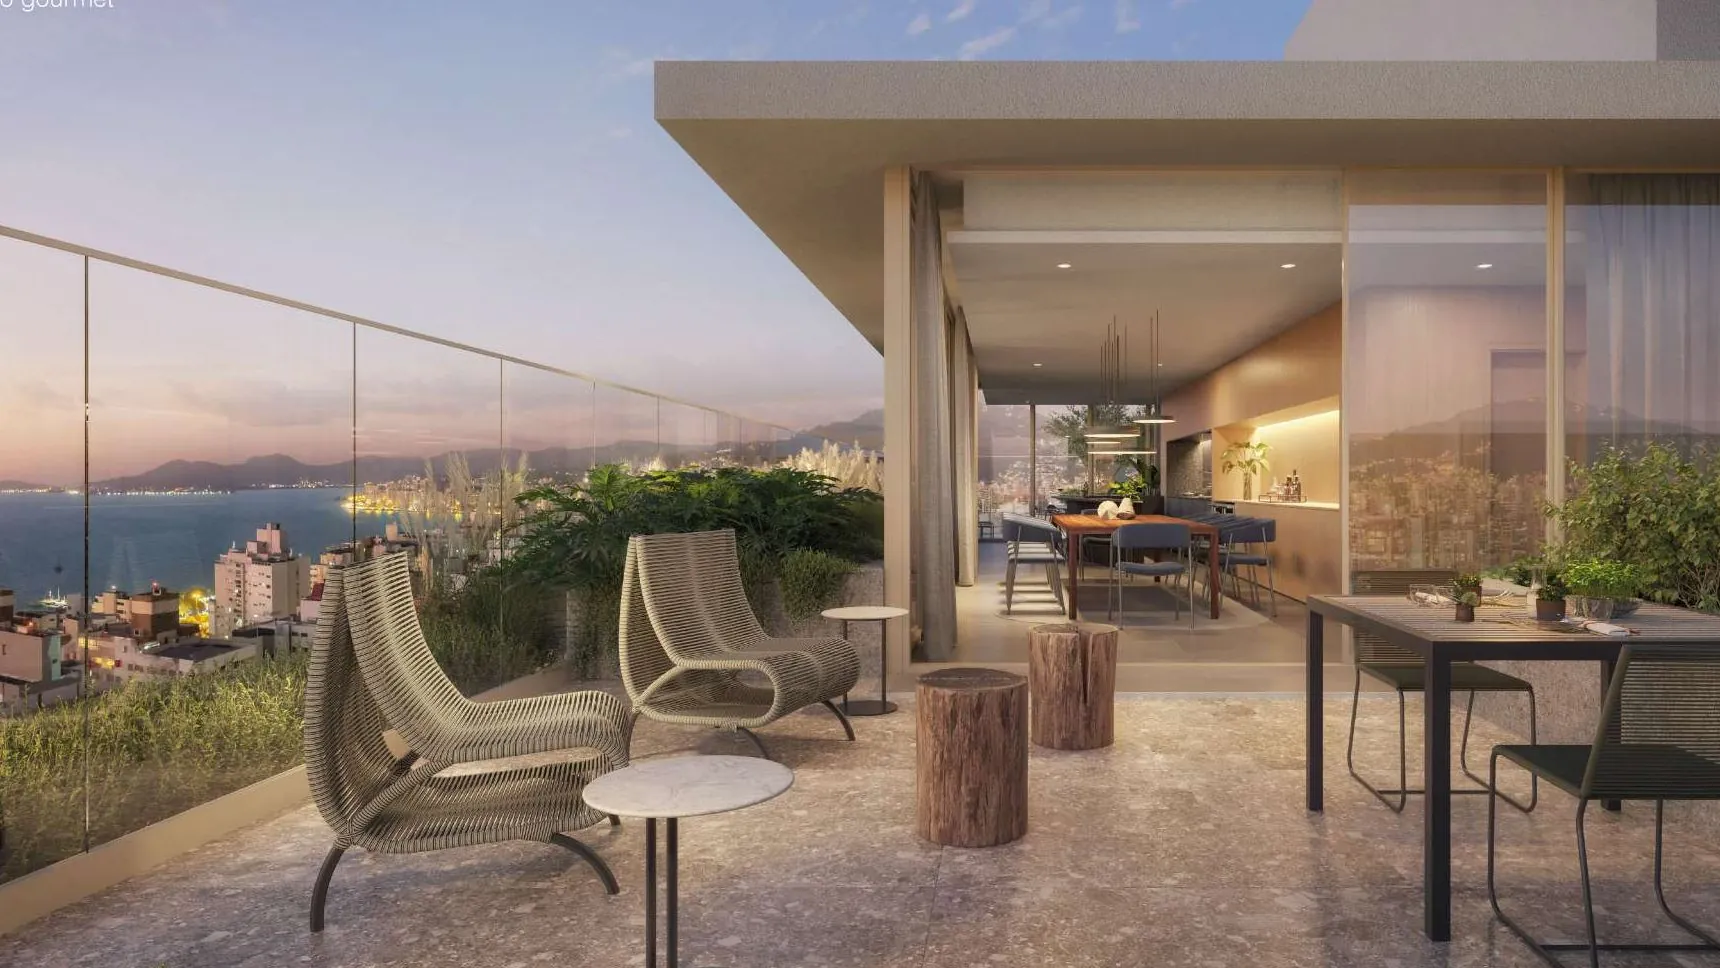
Gourmet space on the Torre Mar rooftop at D/Sense (illustrative image)
Gourmet space03 / 19
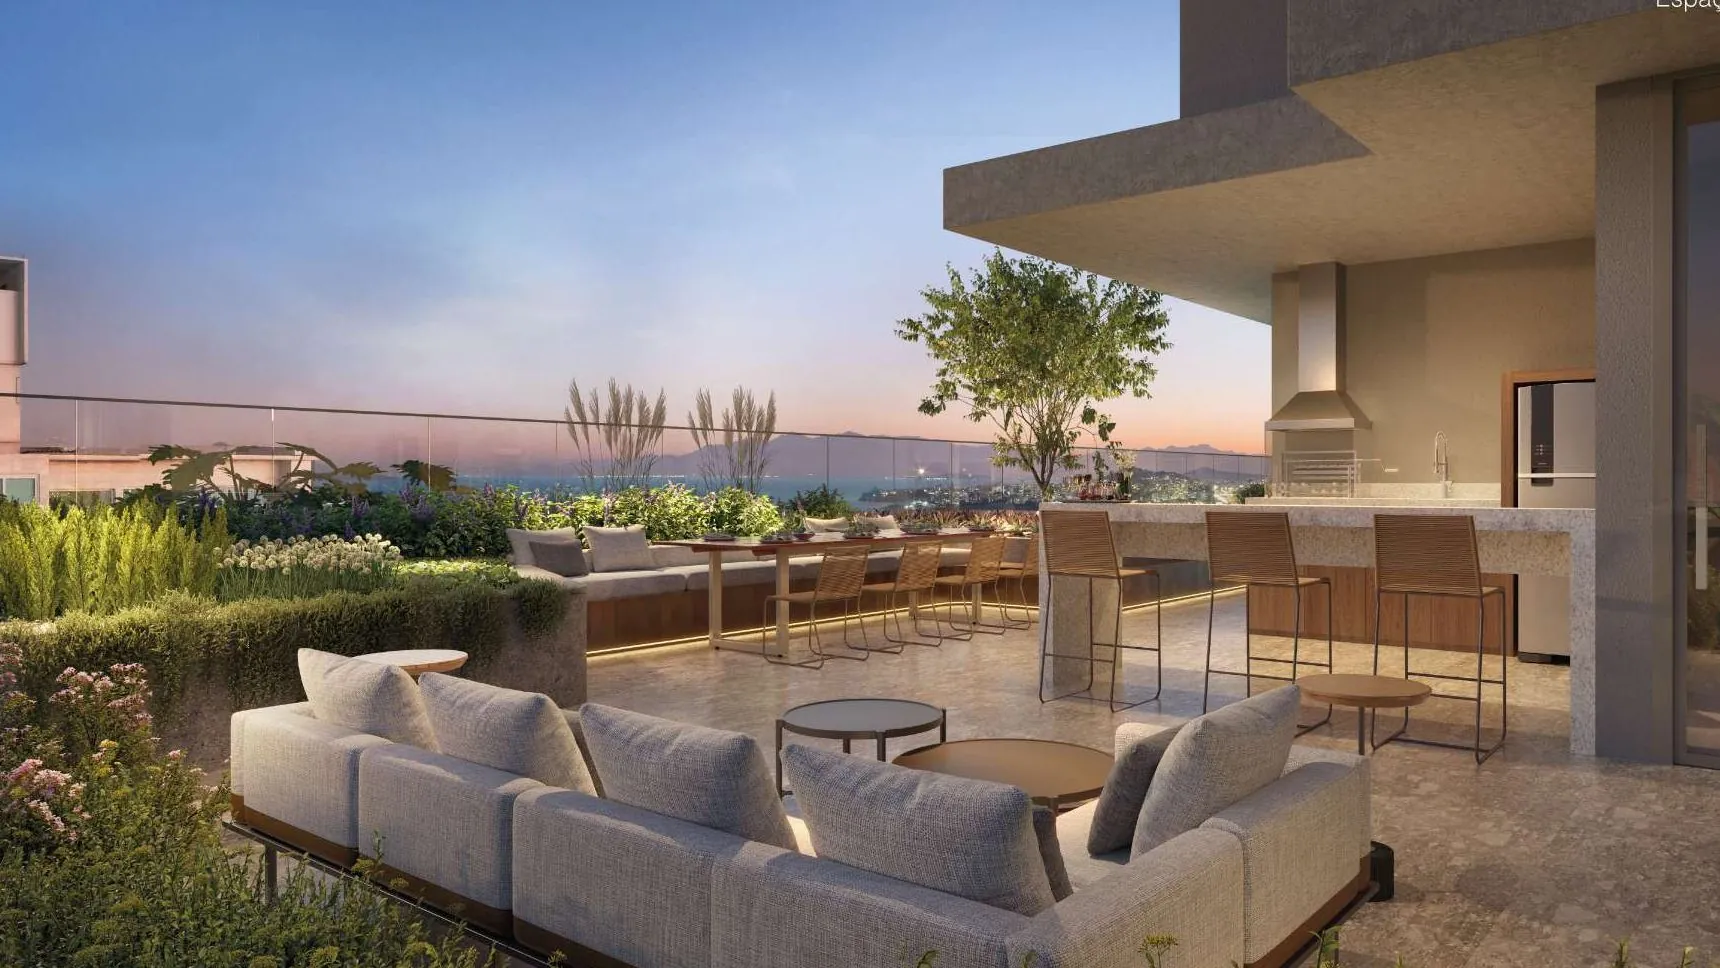
Outdoor grill area on the D/Sense rooftop (illustrative image)
Grill area04 / 19
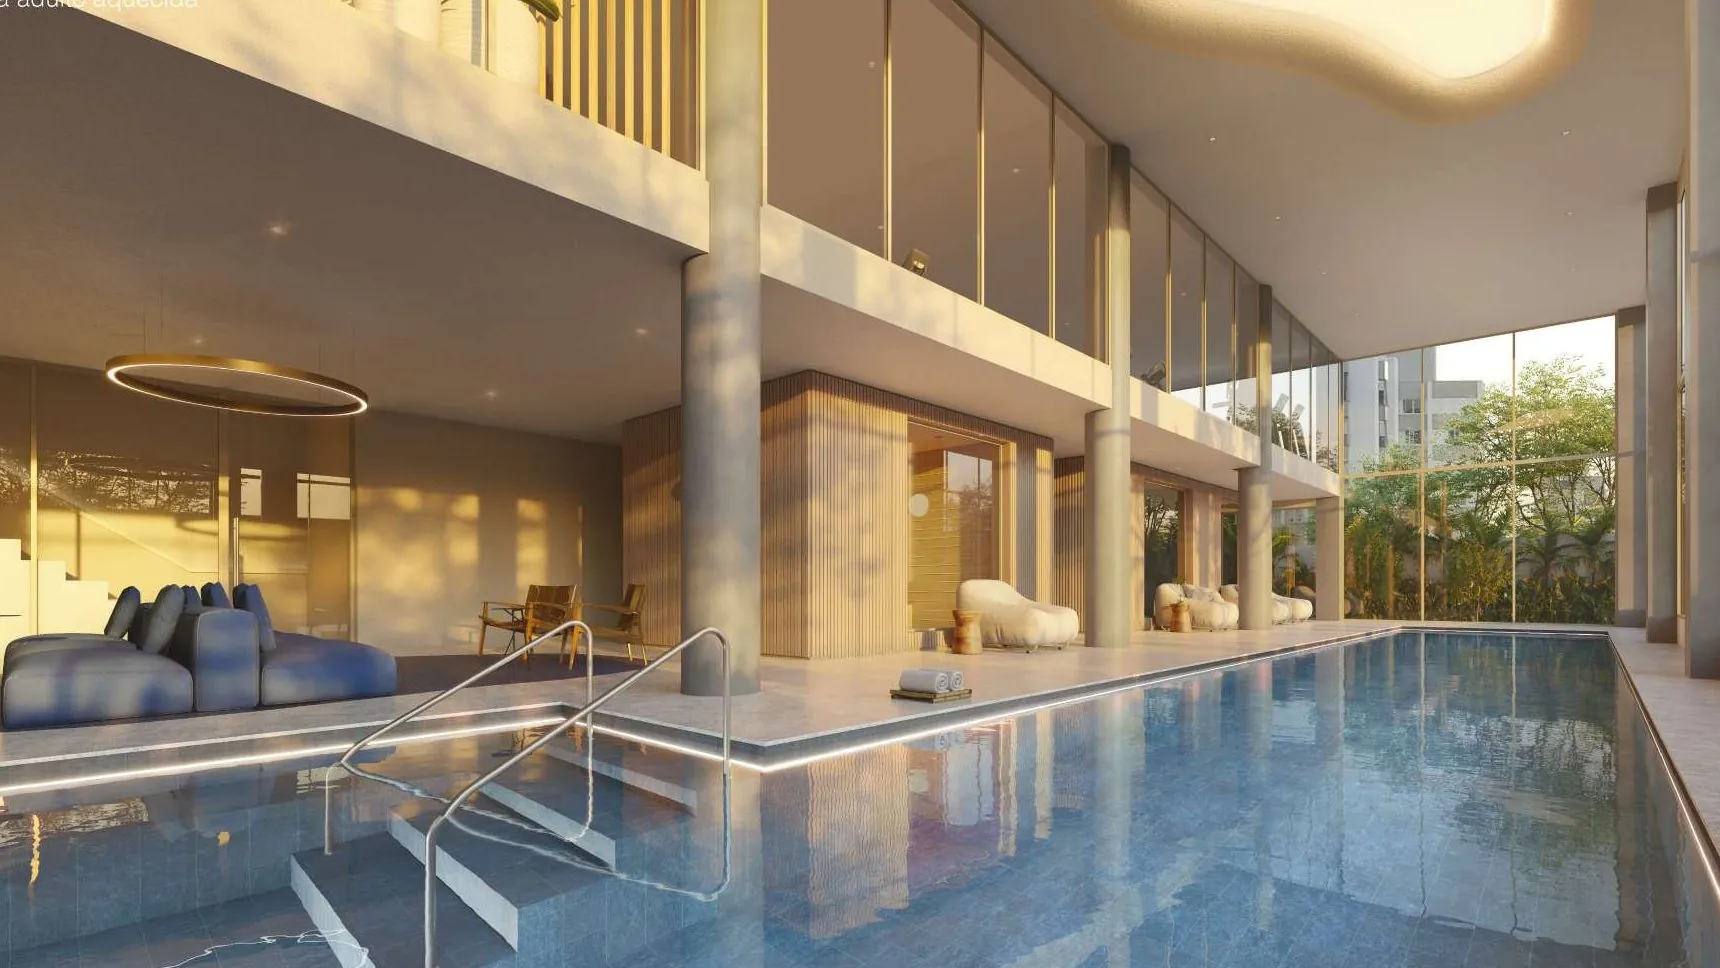
Double-height heated pool at D/Sense (illustrative image)
Heated pool05 / 19
Heated pool with the spa and the steam and dry saunas in the background, at D/Sense (illustrative image)
Spa and saunas06 / 19
Heated children's pool at D/Sense (illustrative image)
Heated children's pool07 / 19
Spa massage room at D/Sense (illustrative image)
Massage room08 / 19
Fitness at D/Sense (illustrative image)
Fitness09 / 19
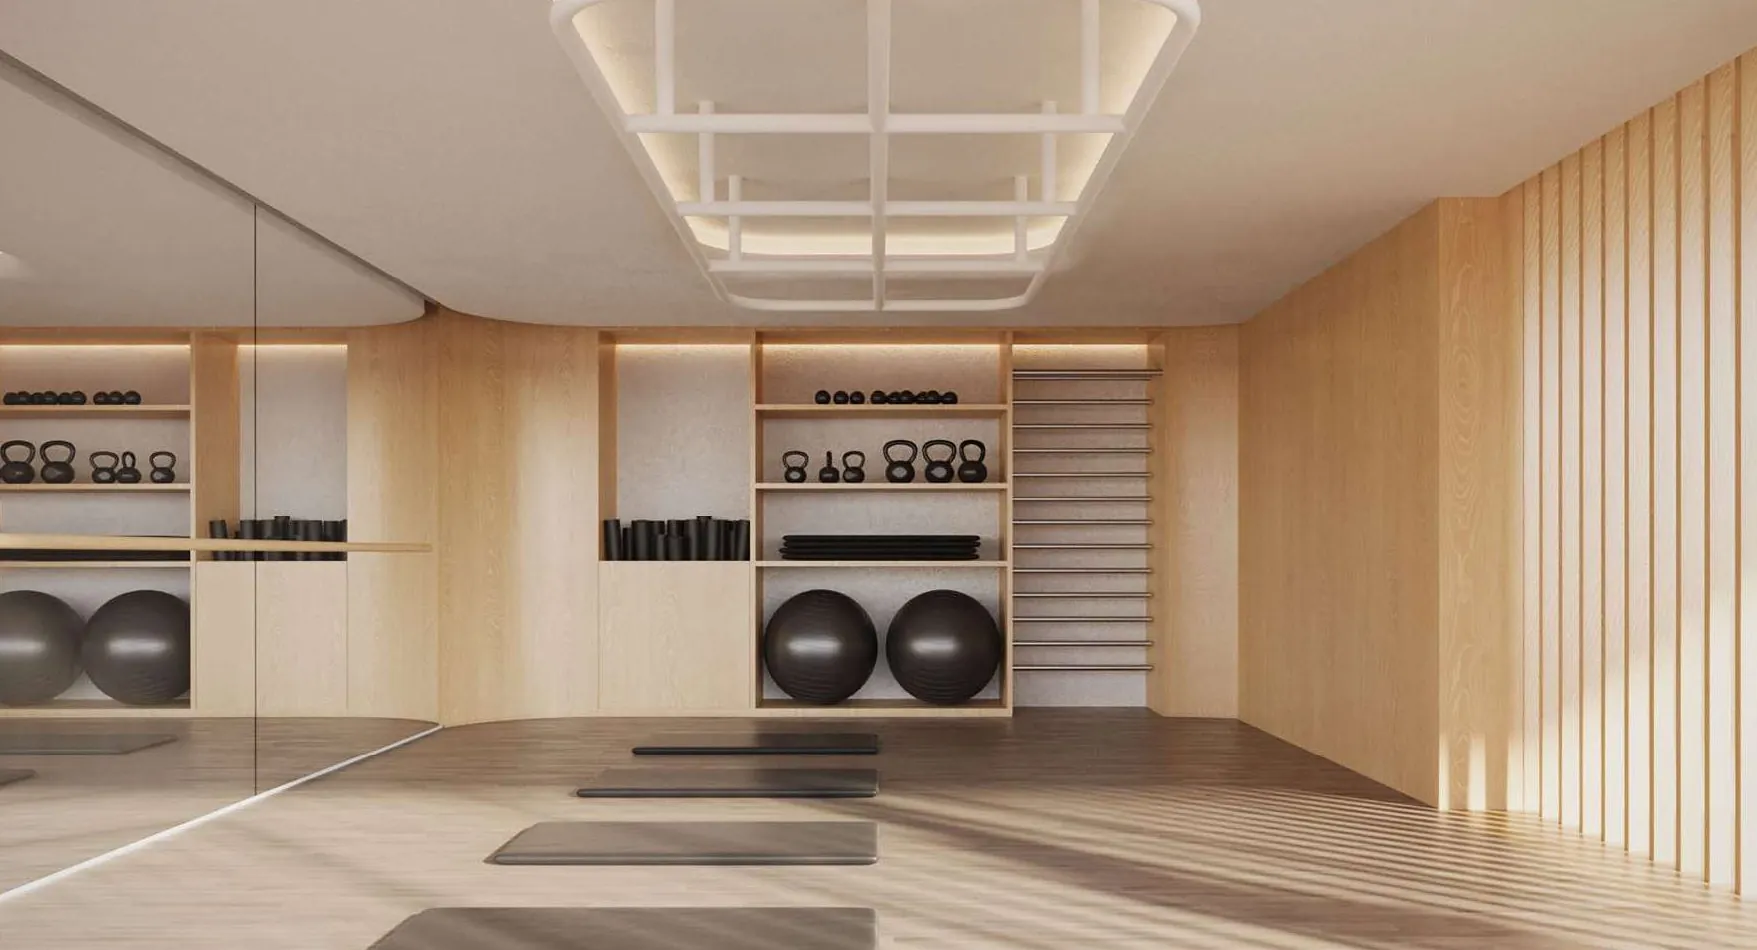
Functional training area with mats and equipment at D/Sense (illustrative image)
Functional training area10 / 19
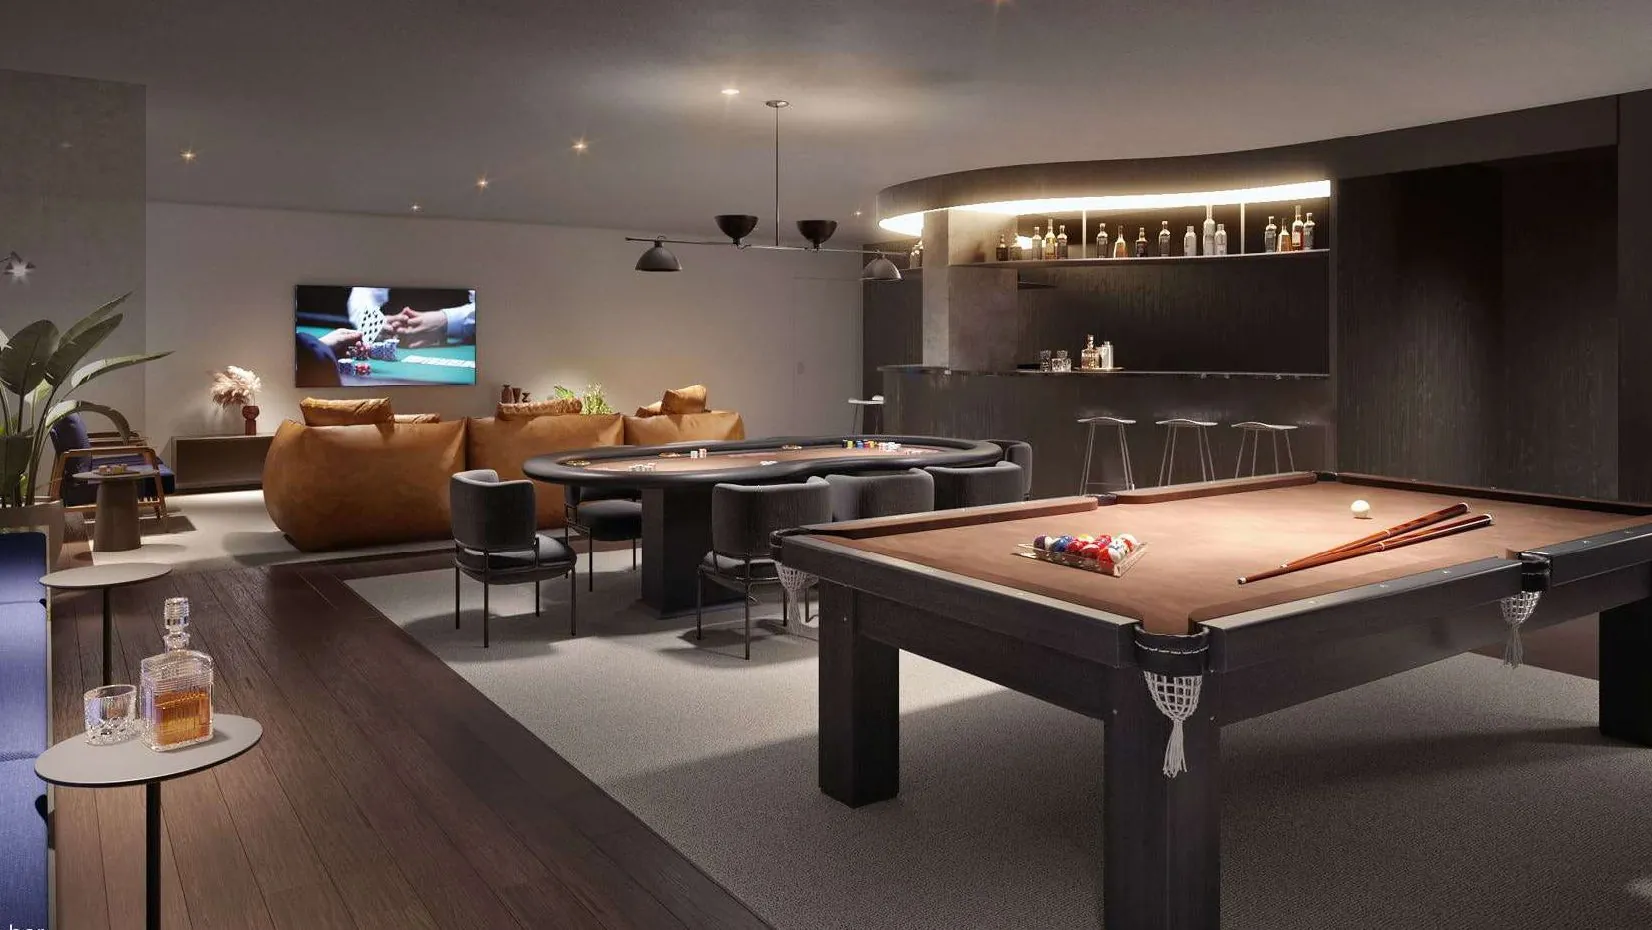
Sports bar with pool table at D/Sense (illustrative image)
Sports bar11 / 19
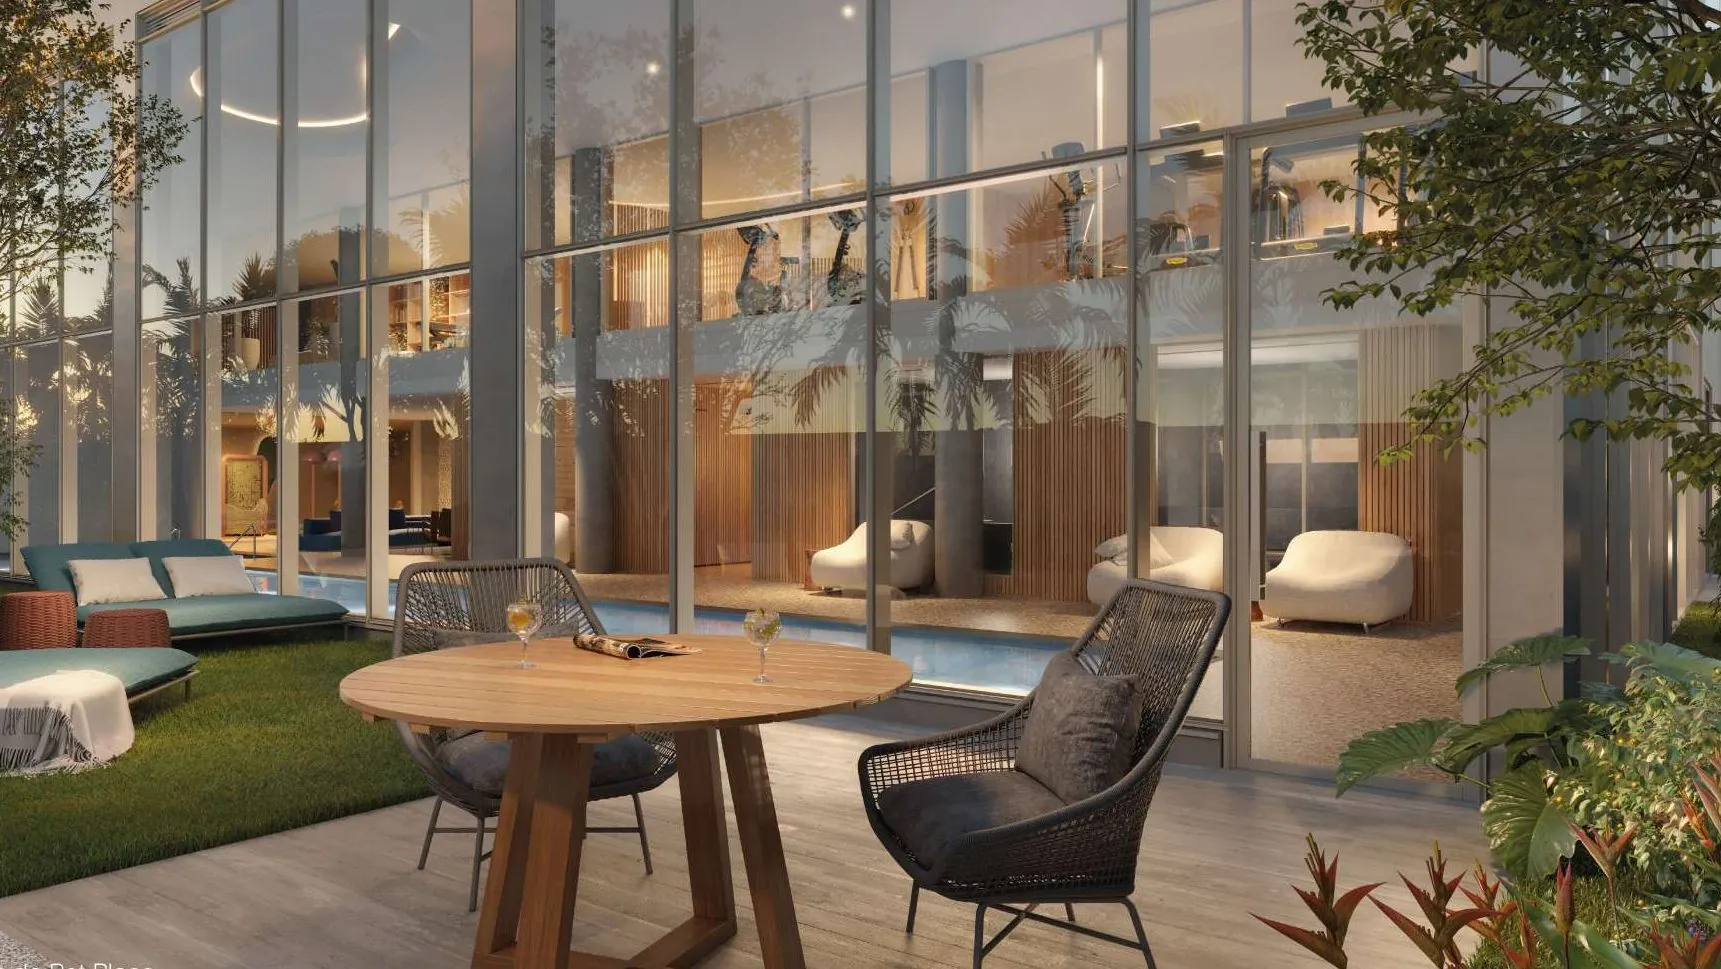
Pet place garden and outdoor lounge at D/Sense (illustrative image)
Pet place12 / 19
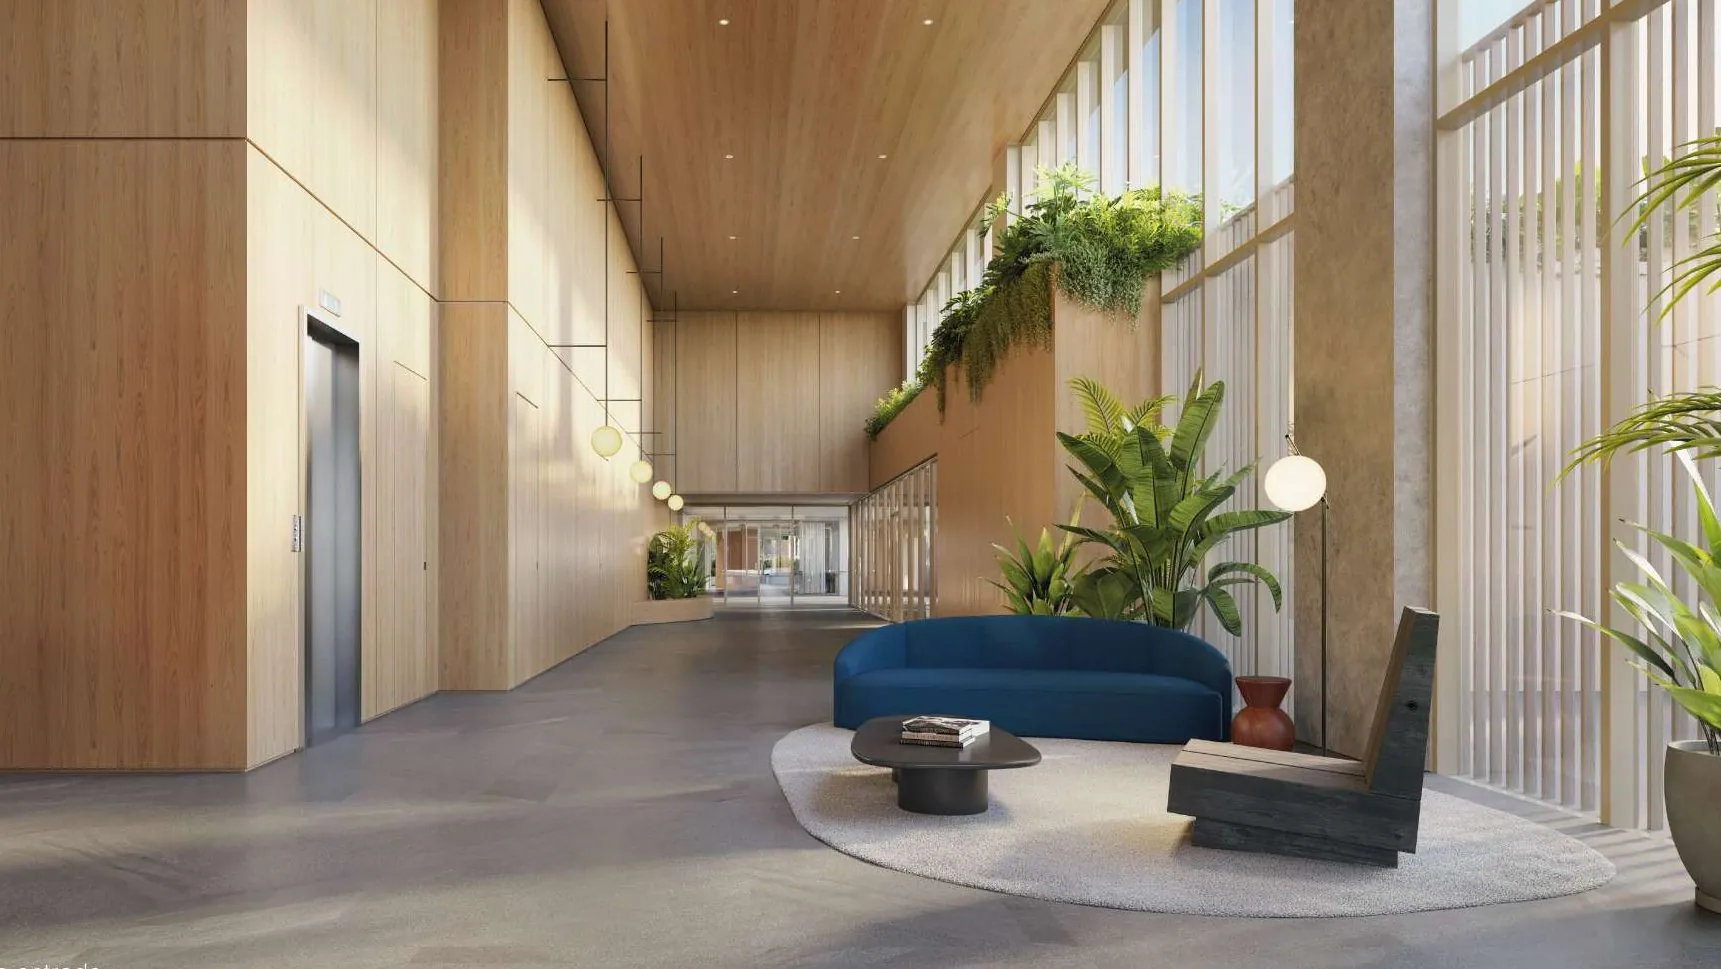
Entrance lobby at D/Sense (illustrative image)
Entrance lobby13 / 19
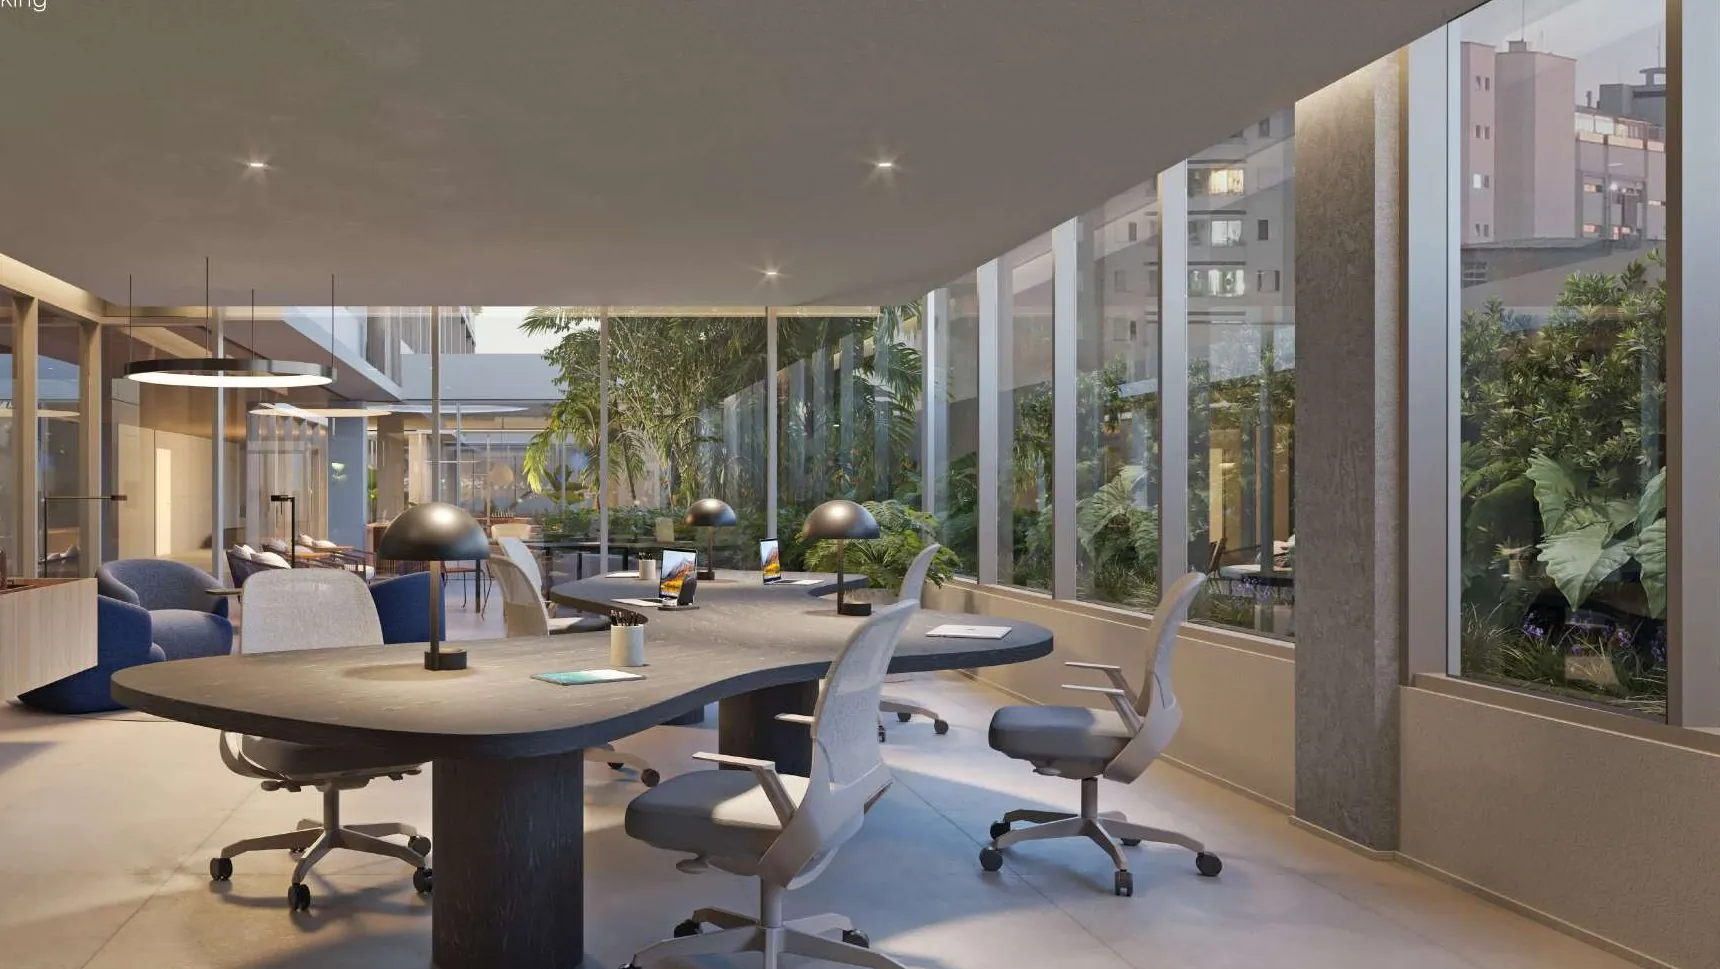
Coworking at D/Sense (illustrative image)
Coworking14 / 19
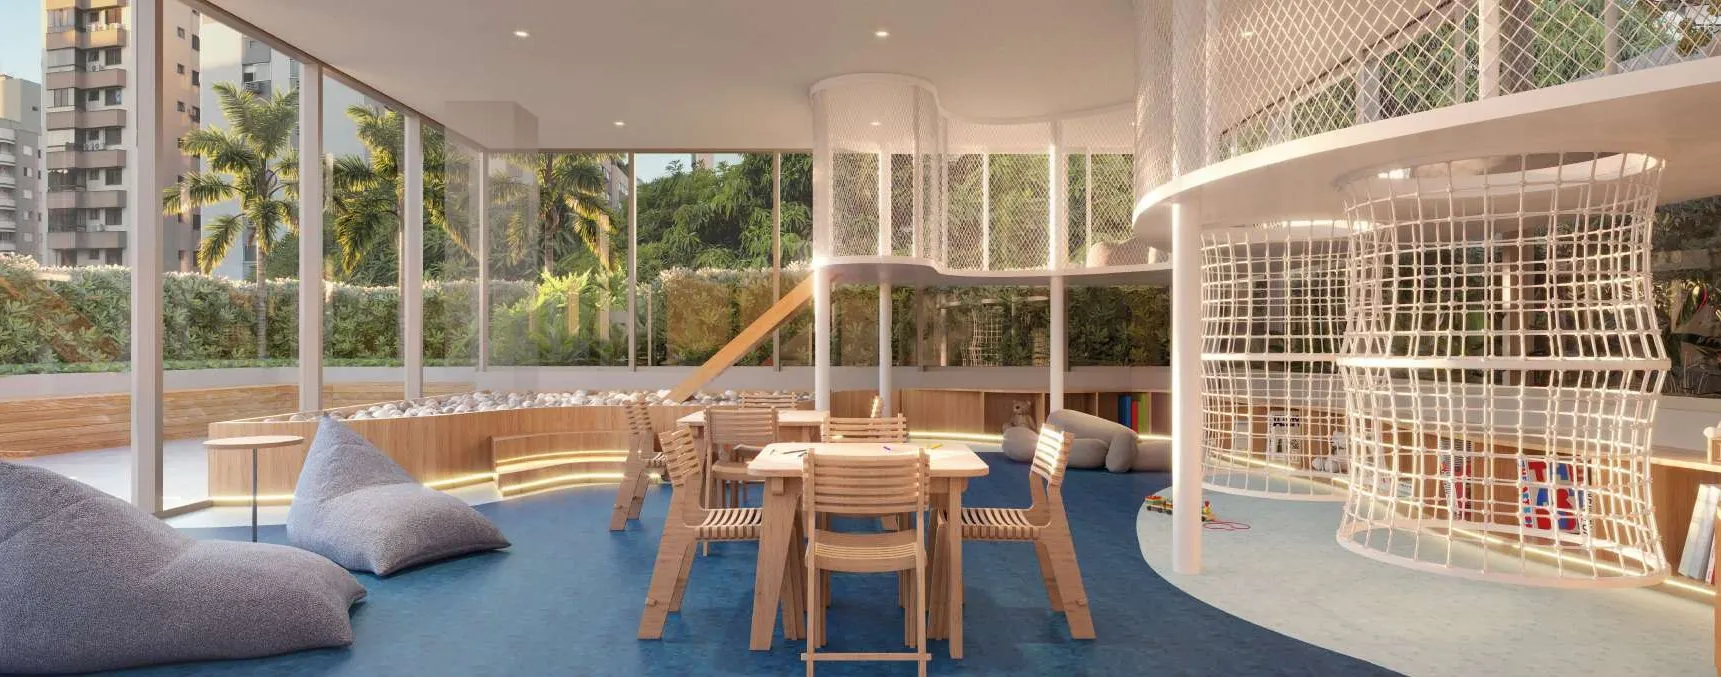
Playroom at D/Sense (illustrative image)
Playroom15 / 19
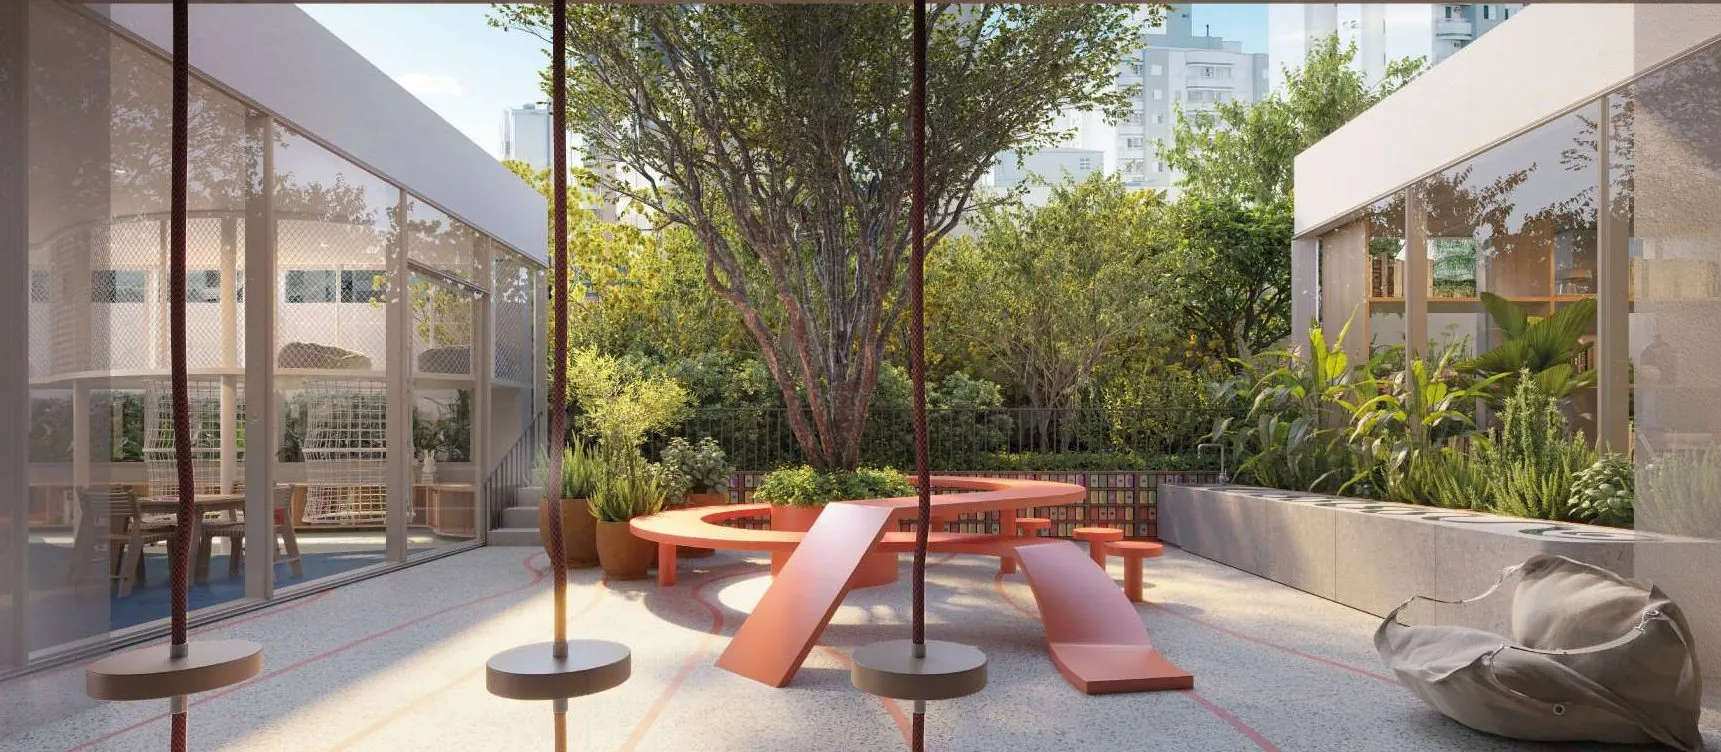
Outdoor playground at D/Sense (illustrative image)
Playground16 / 19
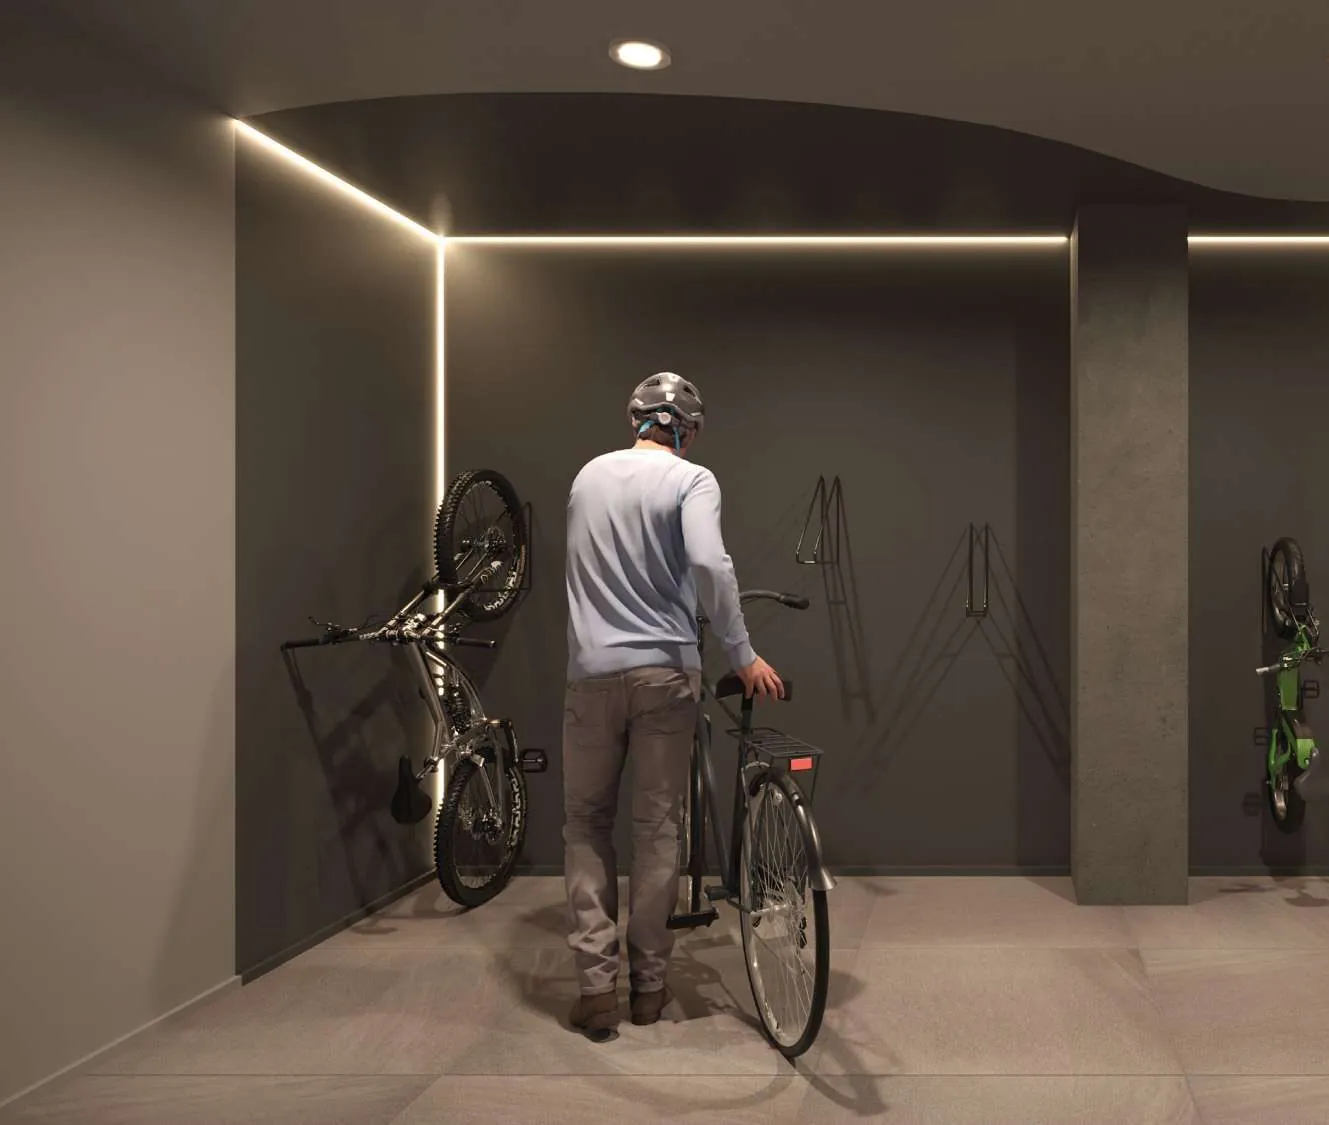
Resident parking a bike at the D/Sense bike sharing station (illustrative image)
Bike sharing17 / 19
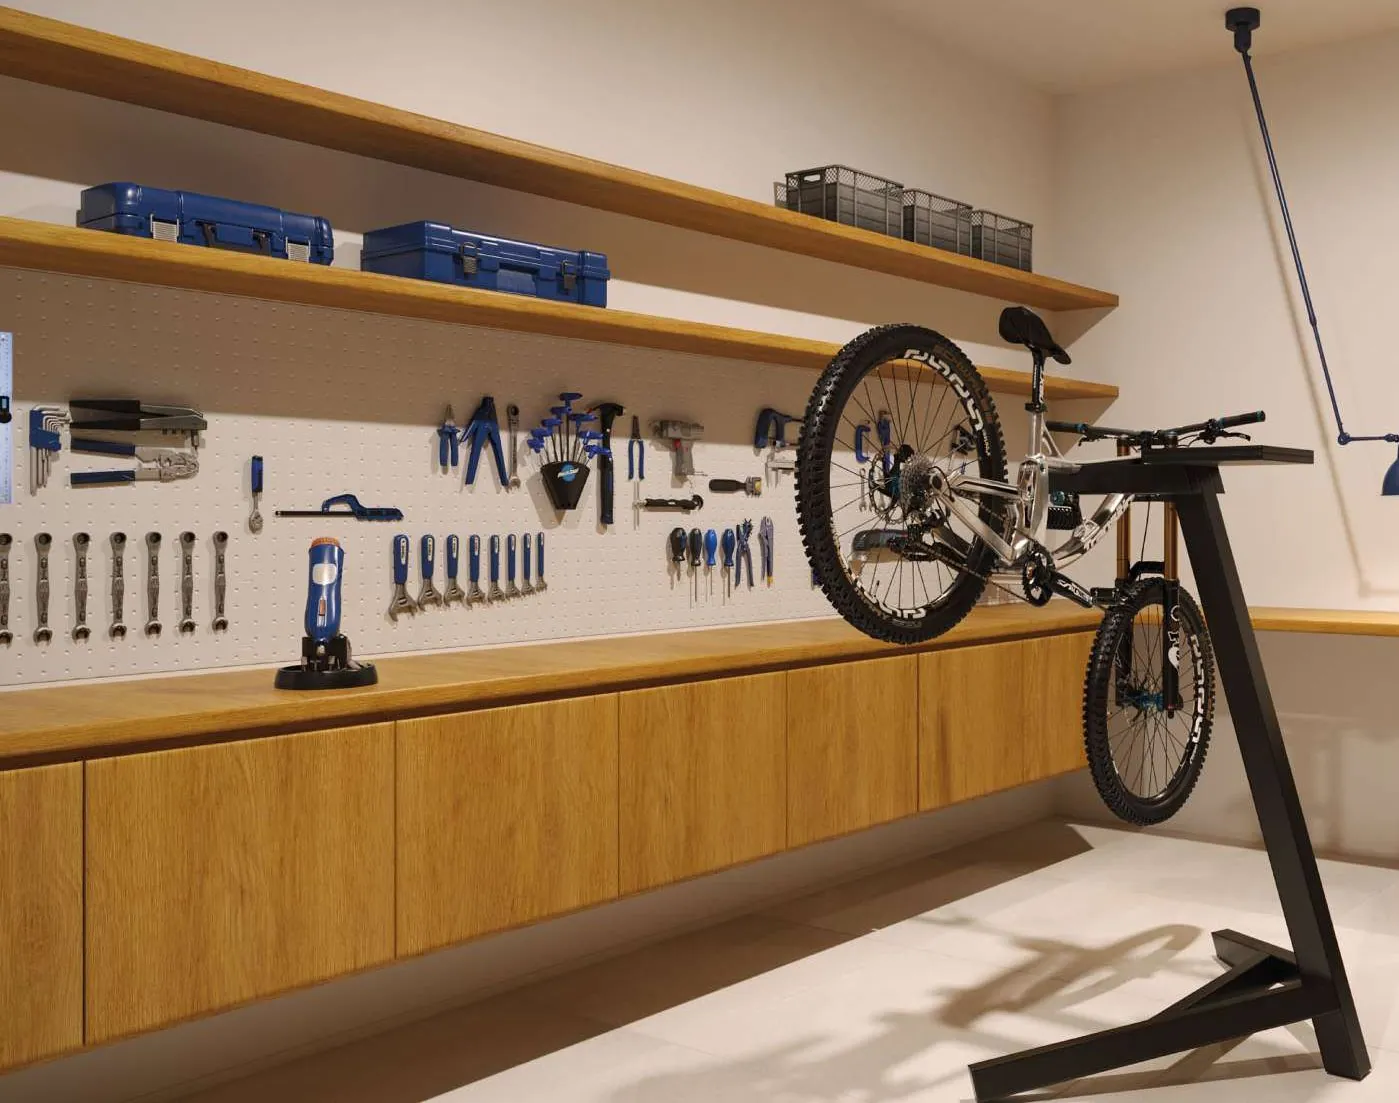
Workshop with workbench and tools at D/Sense (illustrative image)
Workshop18 / 19
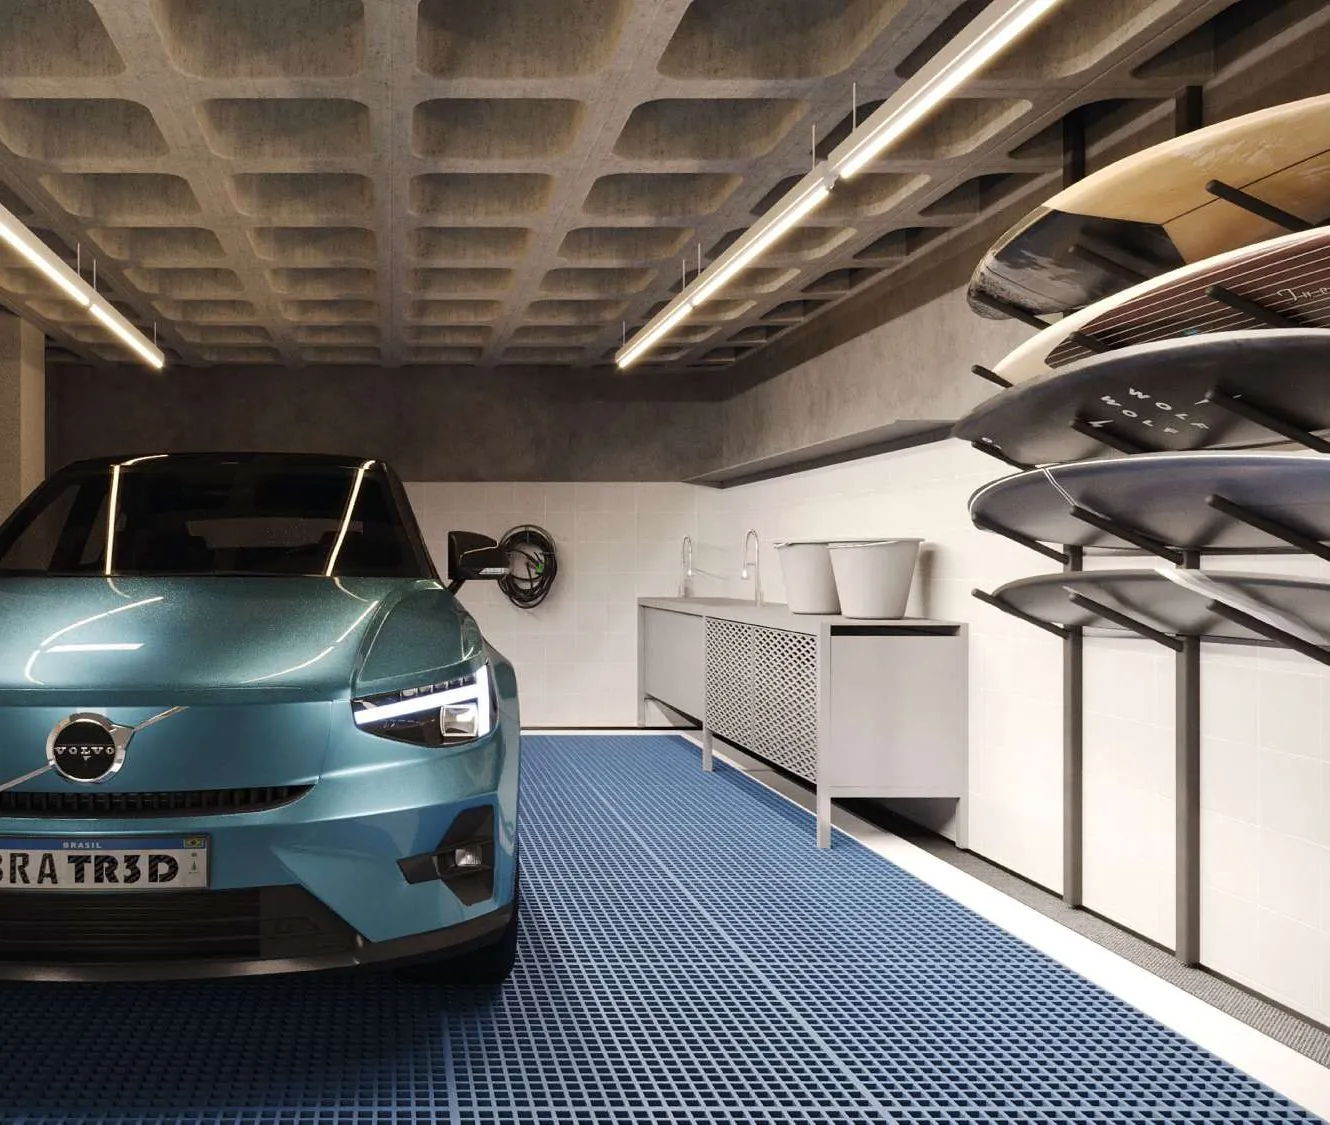
Wash bay with area for cleaning cars and boards at D/Sense (illustrative image)
Wash bay19 / 19

Ground floor

  • Entrance lobby
  • Coworking
  • Meeting room
  • Outdoor coworking
  • Teens' area
  • Playroom
  • Playground
  • Guest House
  • Bike sharing
  • Delivery space

Wellness area

  • Heated pool
  • Heated children's pool
  • Spa
  • Dry sauna
  • Steam sauna
  • Massage room
  • Fitness and functional training
  • Dance and martial arts
  • Sports bar
  • Pet place
  • Outdoor lounge
  • Workshop
  • Wash bay

Torre Parque rooftop

  • Pool with beach entry
  • Pool bar
  • Sky bar
  • Outdoor lounge
  • Sun deck

Torre Mar rooftop

  • Children's pool
  • Gourmet space
  • Outdoor gourmet
  • Grill area
Exclusive to D/Sense

Convenience
every day

Amenities designed for everyday life, from the garage to the service.
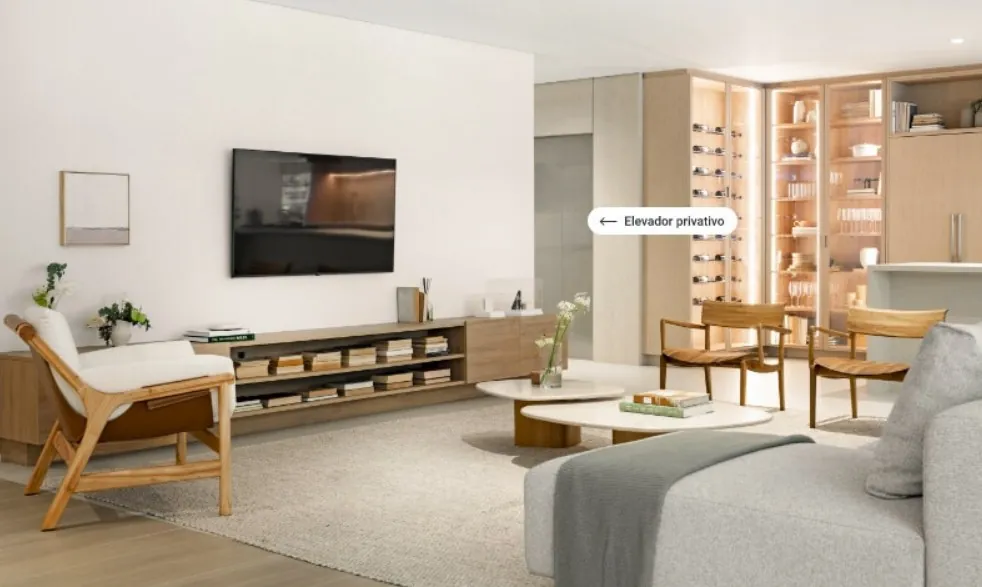
D/Sense apartment living room with the private elevator in the background (illustrative image)

Private elevators

The elevator opens right into your apartment, with more privacy and exclusivity every day.
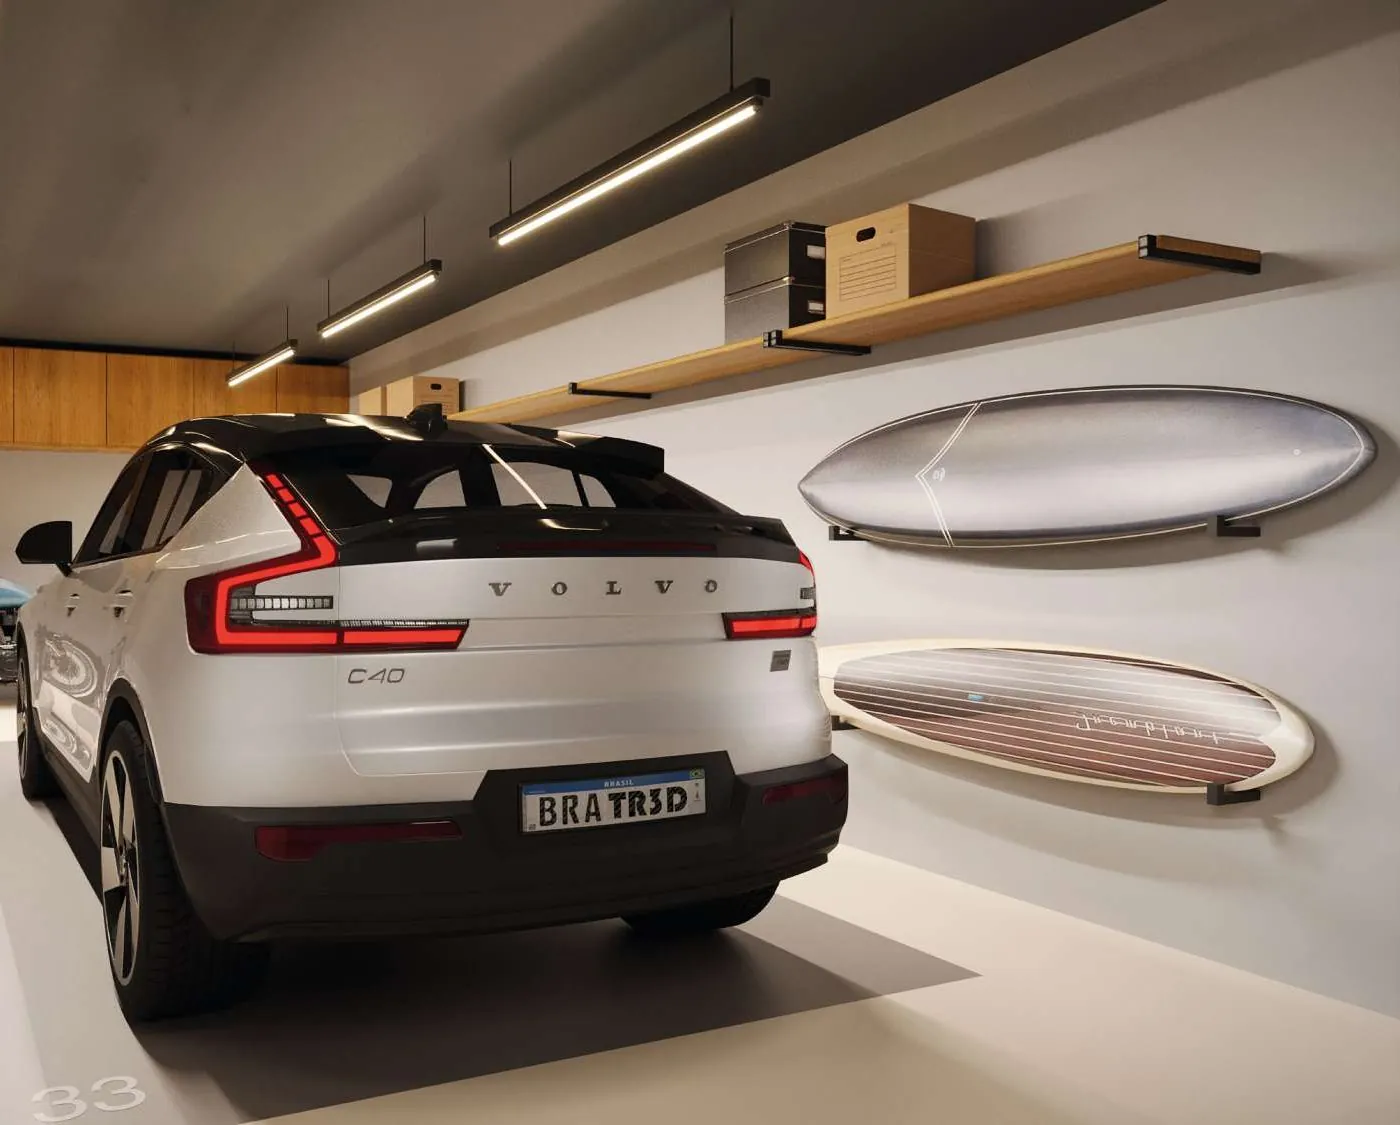
Enclosed parking space with shelves and board rack (illustrative image)

Enclosed parking

Enclosed garage with a door and extra storage space next to the parking spot. Available in some units.
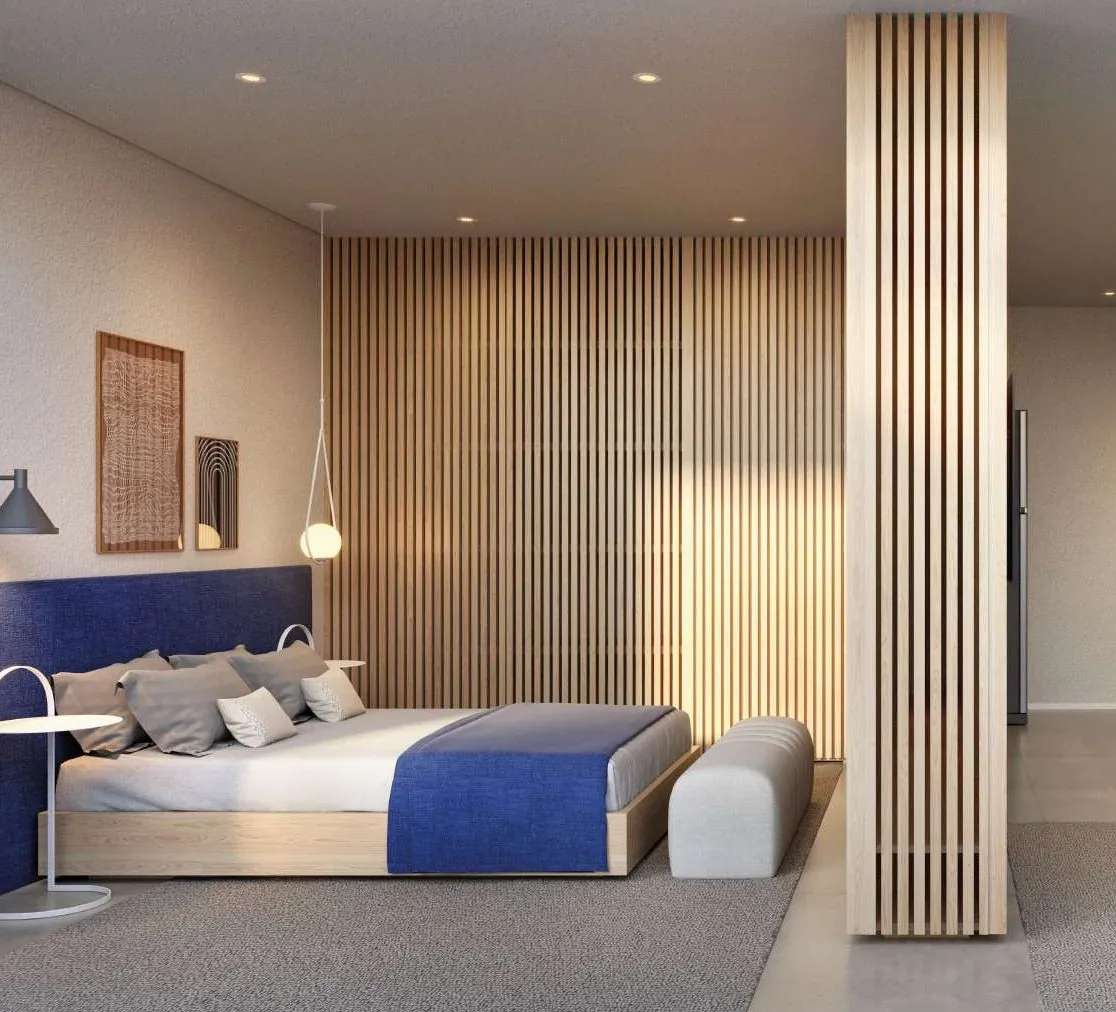
D/Sense guest house suite (illustrative image)

Guest House

Self-contained guest quarters with bedroom, bathroom and living area, finished to the same standard as D/Sense.
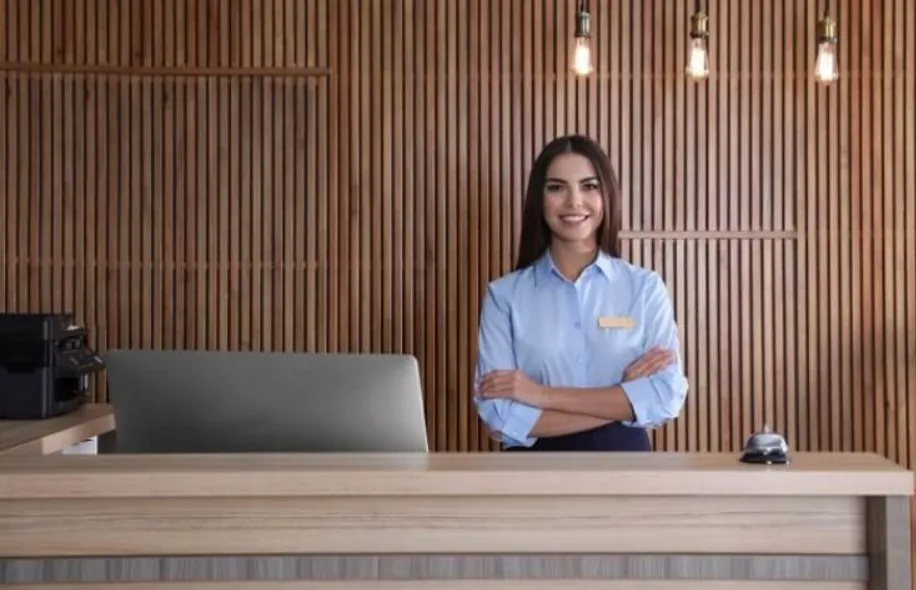
Reception with concierge service (illustrative image)

Concierge service

Your full attention.
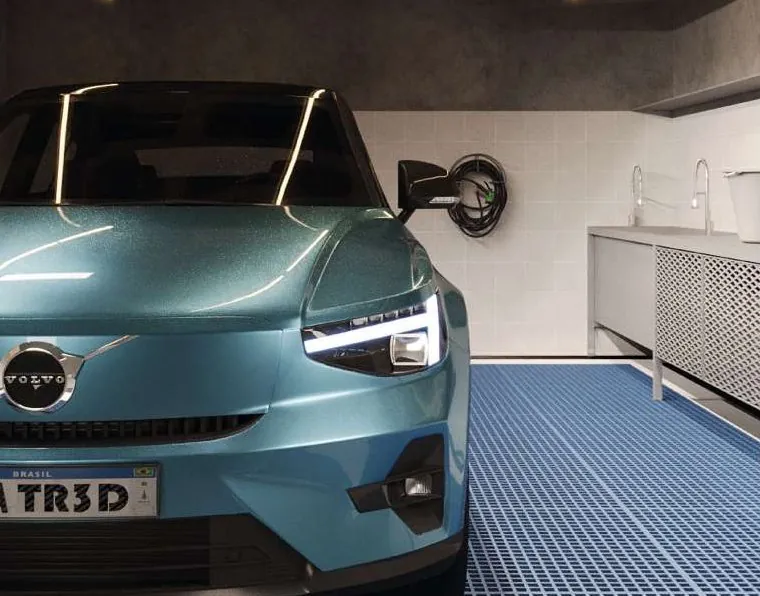
Electric car with wall charger in the garage (illustrative image)

Parking spaces with EV charging

There are 2 parking spaces in the 3-suite apartments and 3 in the 4-suite apartments. One of them comes with an electric vehicle charger ready to use, just plug in. The others come with the infrastructure for wiring, in case you want to install more chargers.

Floor plans

A floor plan
for every moment

From 175 to 380 m², with 3 and 4 suites, in the Mar and Parque towers.
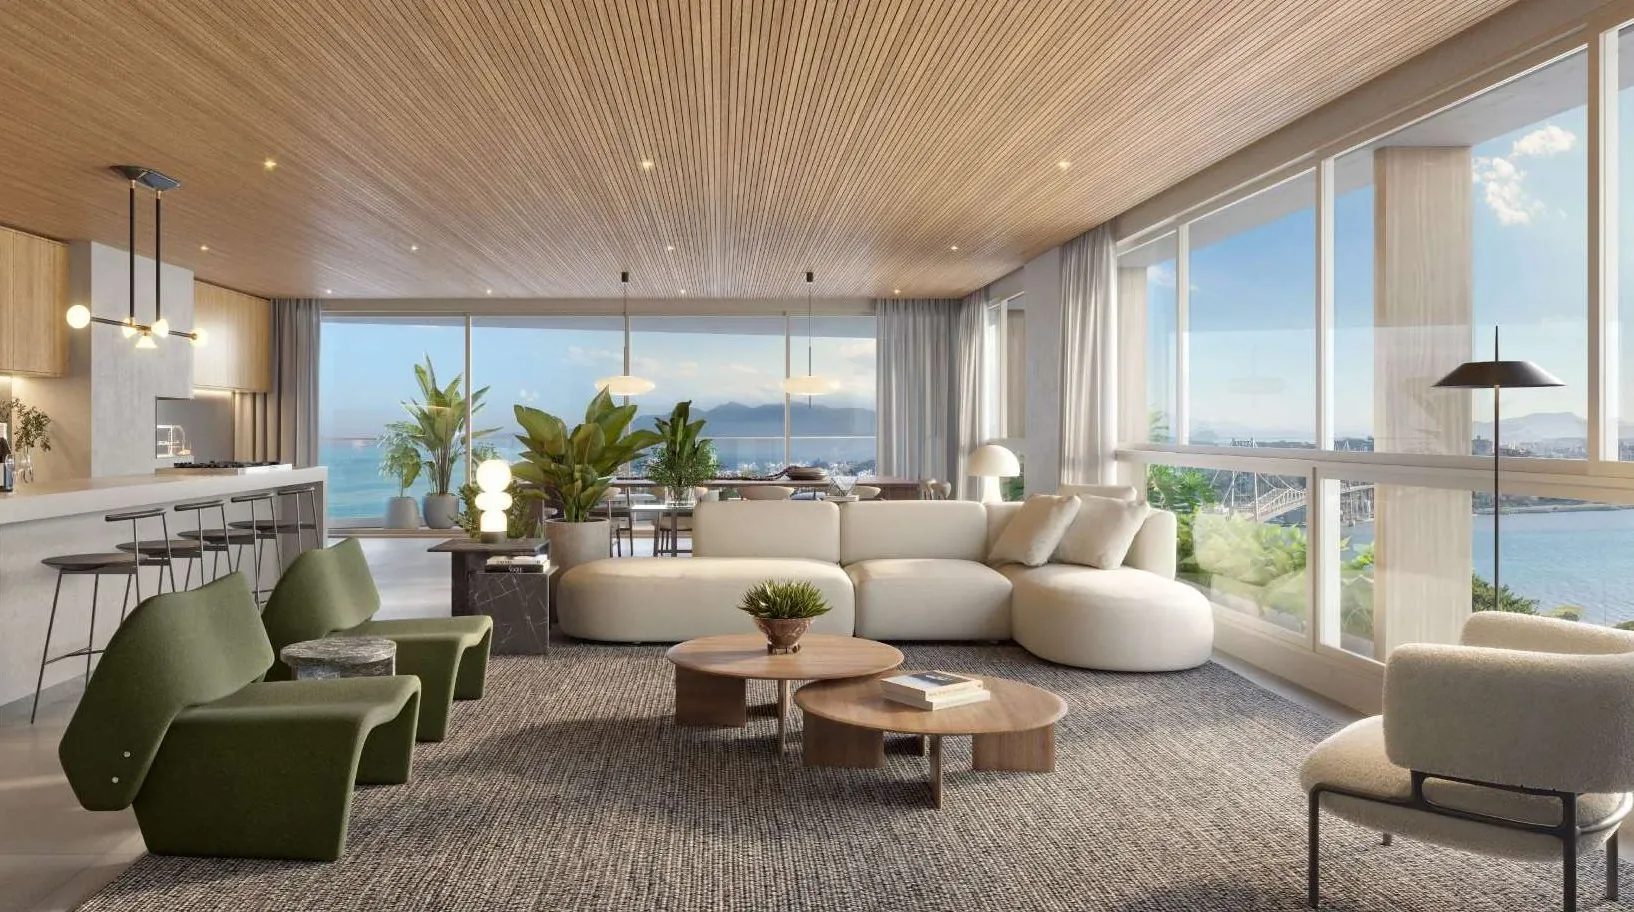
Swipe to see the photos
Open living room with sea view in a Torre Parque apartment (illustrative image)
Torre Parque apartment01 / 03
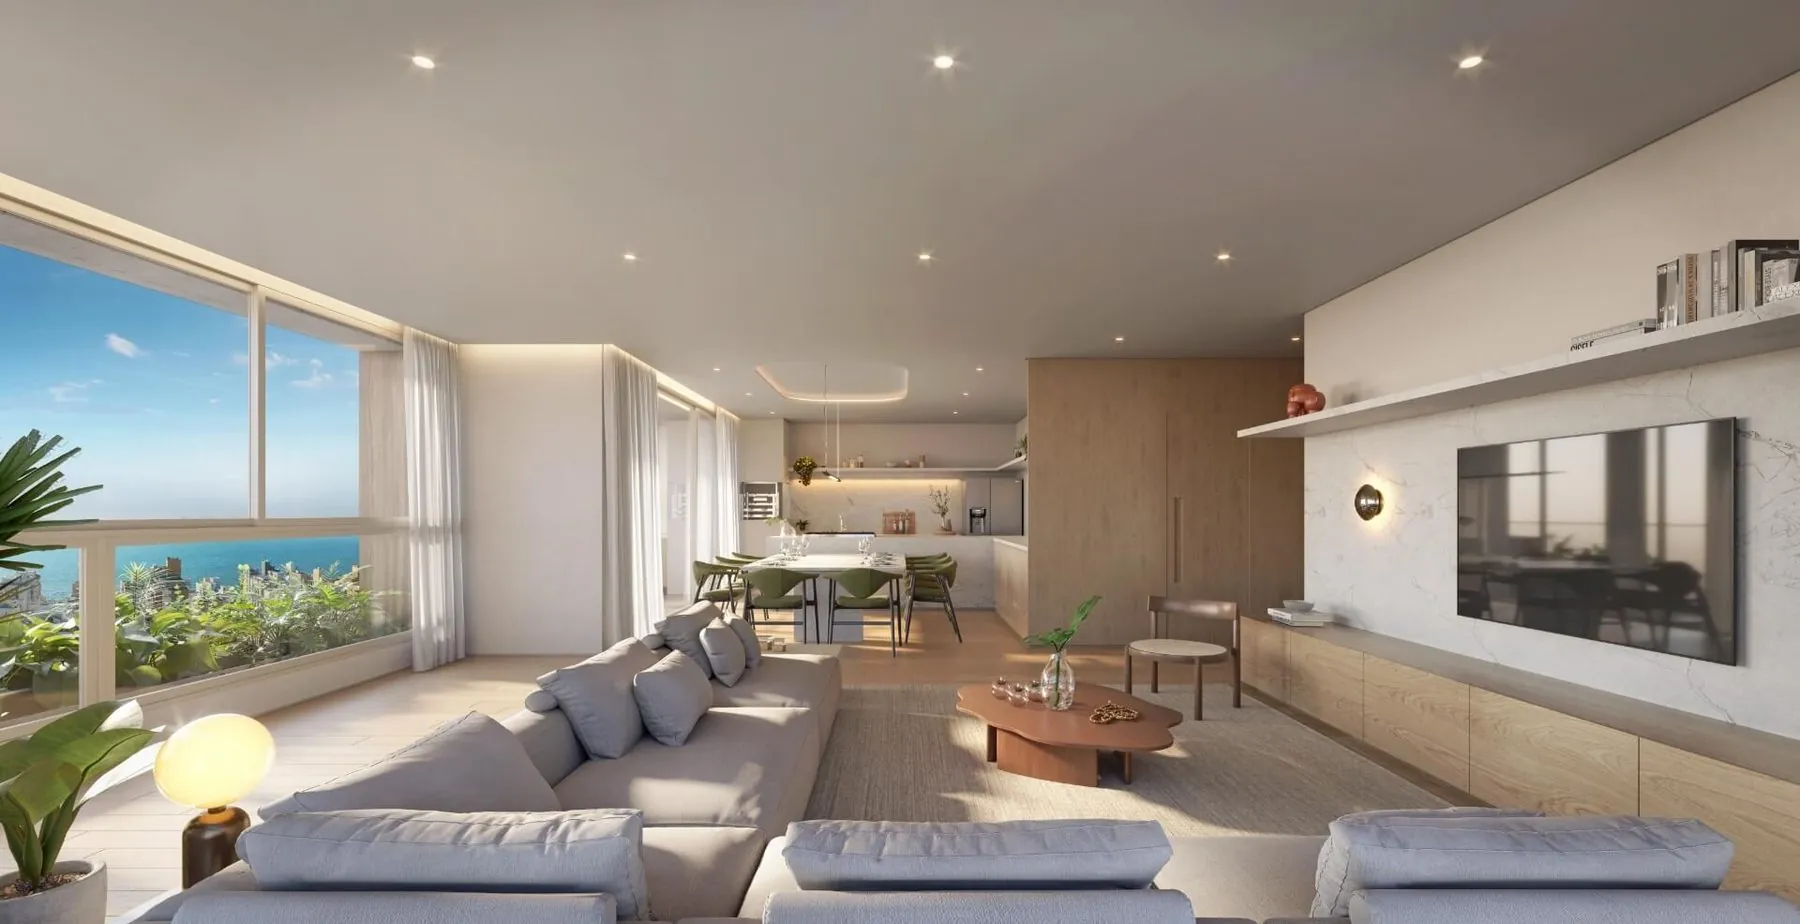
Open living, dining and kitchen with sea view in a Torre Mar apartment (illustrative image)
Torre Mar apartment02 / 03
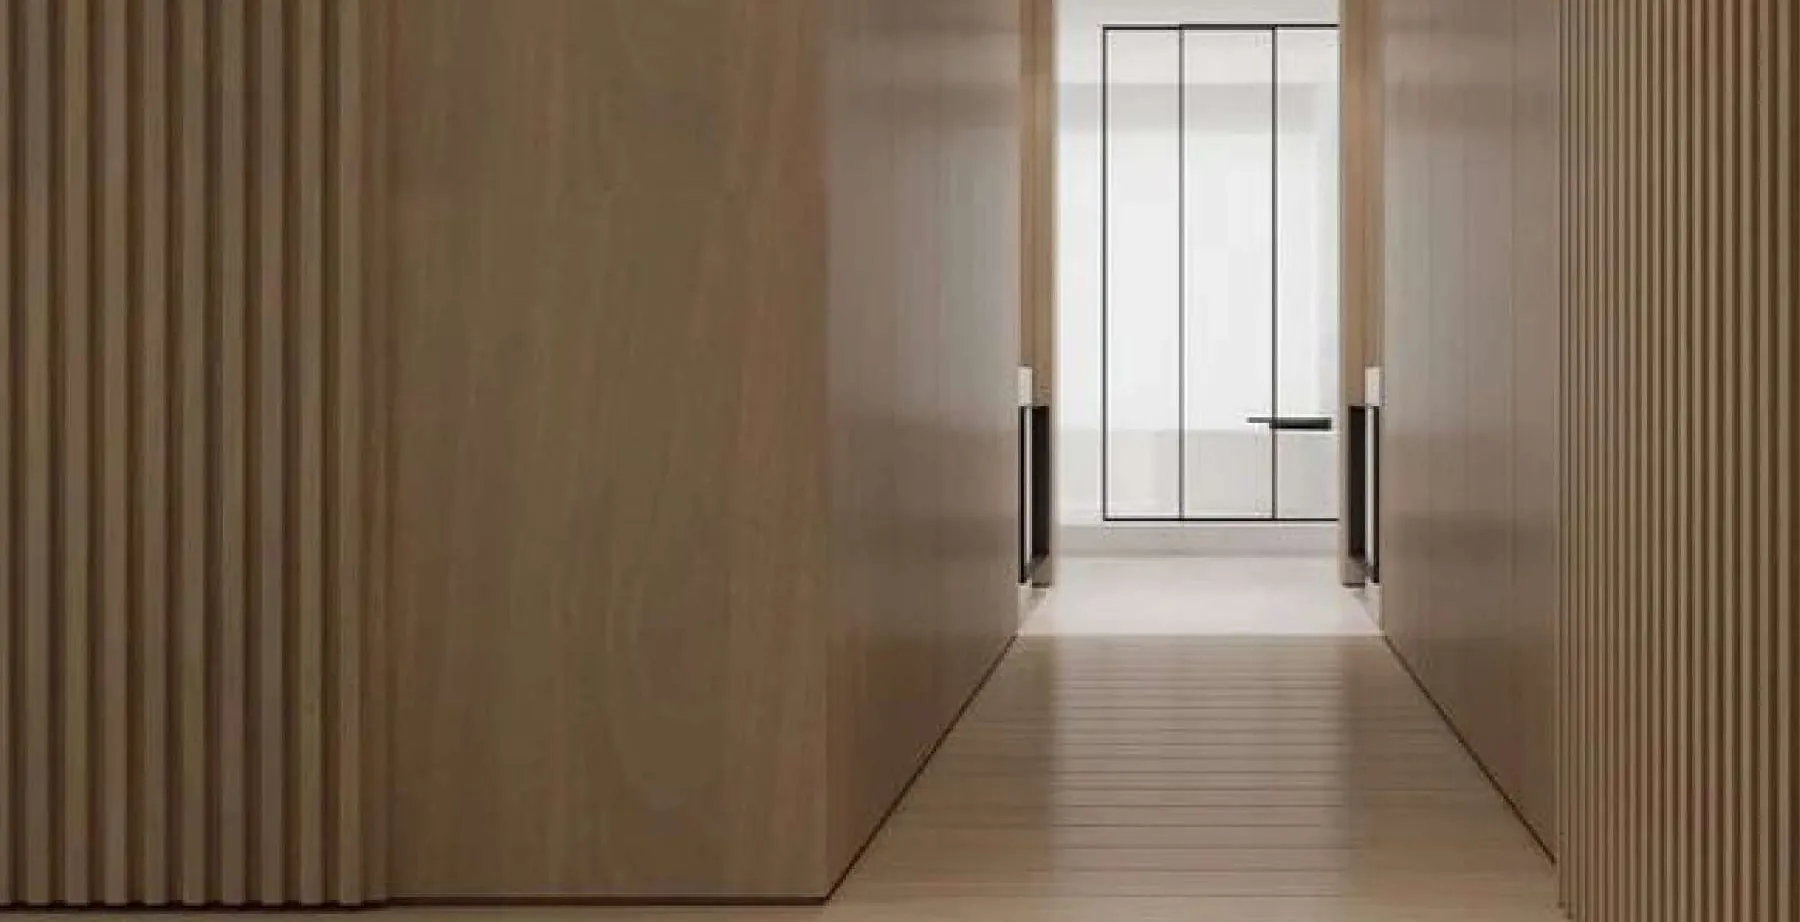
Hallway with wood panels in a special D/Sense floor plan (illustrative image)
Special floor plans03 / 03
3 suitesTorre Mar175.60 m²
Garden 3 suitesTorre Mar, with terrace175.60 m²
4 suitesTorre Parque219.80 to 246 m²
4 suitesTorre Parque, combined unit313.95 m²
4 suitesTorre Parque, 16th floor, with terrace380.20 m²

Sustainability

  • Bike sharing
  • Rainwater reuse for irrigation and cleaning
  • Individual water meters with remote reading
  • Waste center with recycling
  • Photovoltaic power for part of the common areas
  • LED lighting with motion sensor
  • Faucets with automatic shut-off in the common areas
  • Dual-flush toilet
  • Electric charger ready in one of the parking spaces and wiring infrastructure in the others

Would you like to see the floor plans that suit you best?

Get my selection
Easy Home

Customize
your apartment
during construction

With guidance from specialists, you customize the apartment during construction and avoid renovations after handover. Customizations are optional and contracted separately. Structural and finish changes have sign-up deadlines, according to the construction schedule.
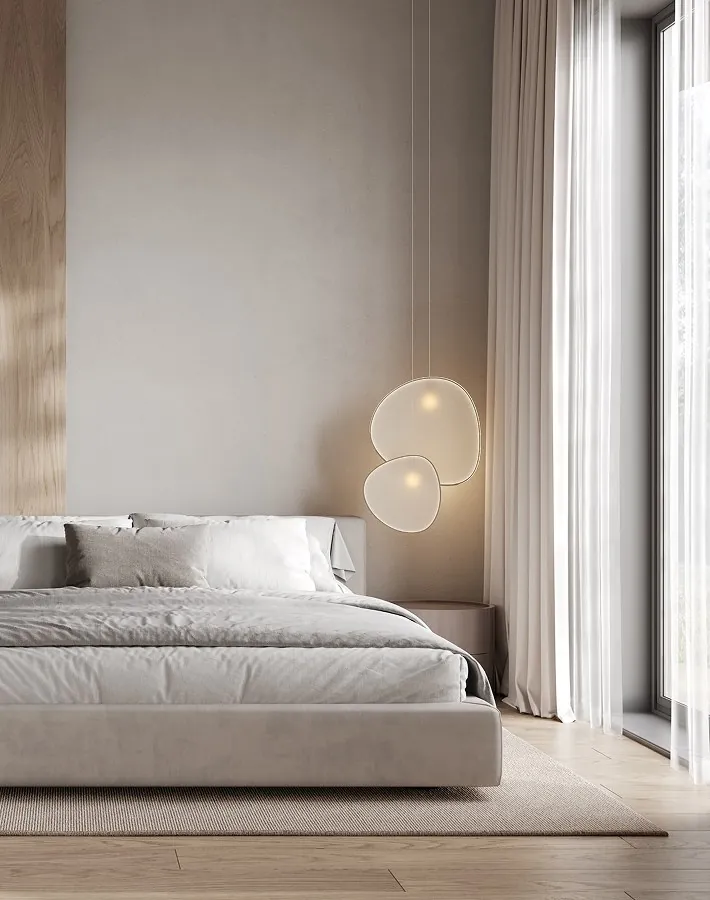
Suite decorated in light tones, ready to move in (illustrative image)

Structural customization

Layout changes, position and number of electrical and lighting points, and relocation of air conditioning, gas and plumbing points.

Finish customization

Choice of plaster, coverings and paint, or the standard options offered by Dimas.

Furniture customization

Through Dimas partners, the furniture is delivered and installed together with the keys. It can be requested throughout construction, observing a minimum lead time before handover.

Location

Downtown,
facing
Parque da Luz

More than 30,000 m² of green space next to the Hercílio Luz Bridge, a few steps from Beira-Mar Norte and everything downtown has to offer.
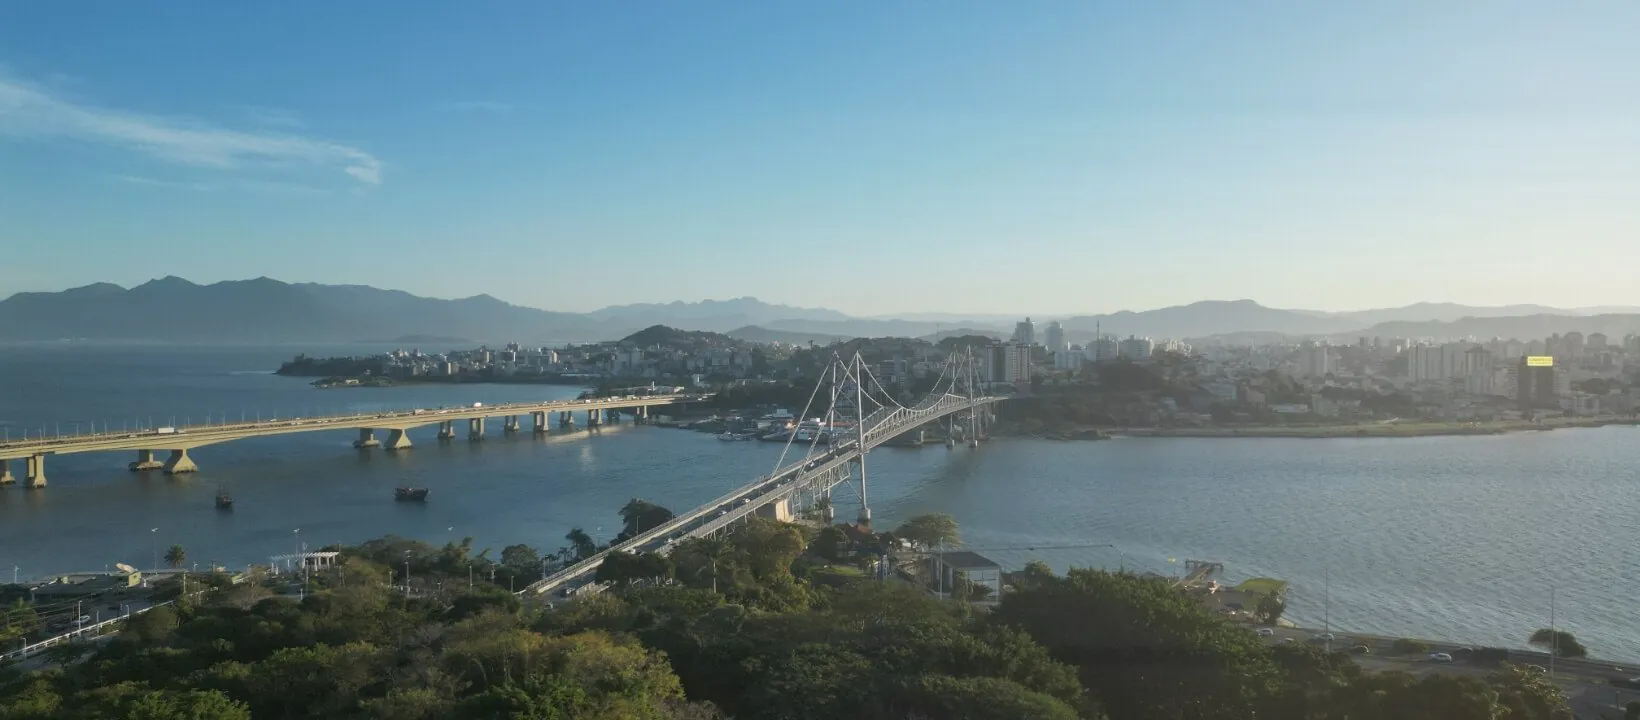
Aerial view with the Hercílio Luz Bridge, Parque da Luz and Beira-Mar Norte, in downtown Florianópolis
Hercílio Luz Bridge
Parque da Luz
Beira-Mar Norte

Everything nearby

Merci Bakery & Coffee86 m
Top Market Floripa270 m
Hippo Lamego350 m
Droga Raia650 m
Smart Fit750 m
Public Market1.2 km
Beiramar Shopping2.2 km
Colégio Catarinense2.2 km
AddressRua Felipe Schmidt, 1162, Centro, FlorianópolisView on map
Signature

Who designed
the project

Architect Greg Bousquet
Architecture and interiors

Greg Bousquet

French architect from Architects Office and founder of Triptyque Architecture, known for the conscious use of materials and respect for the environment.
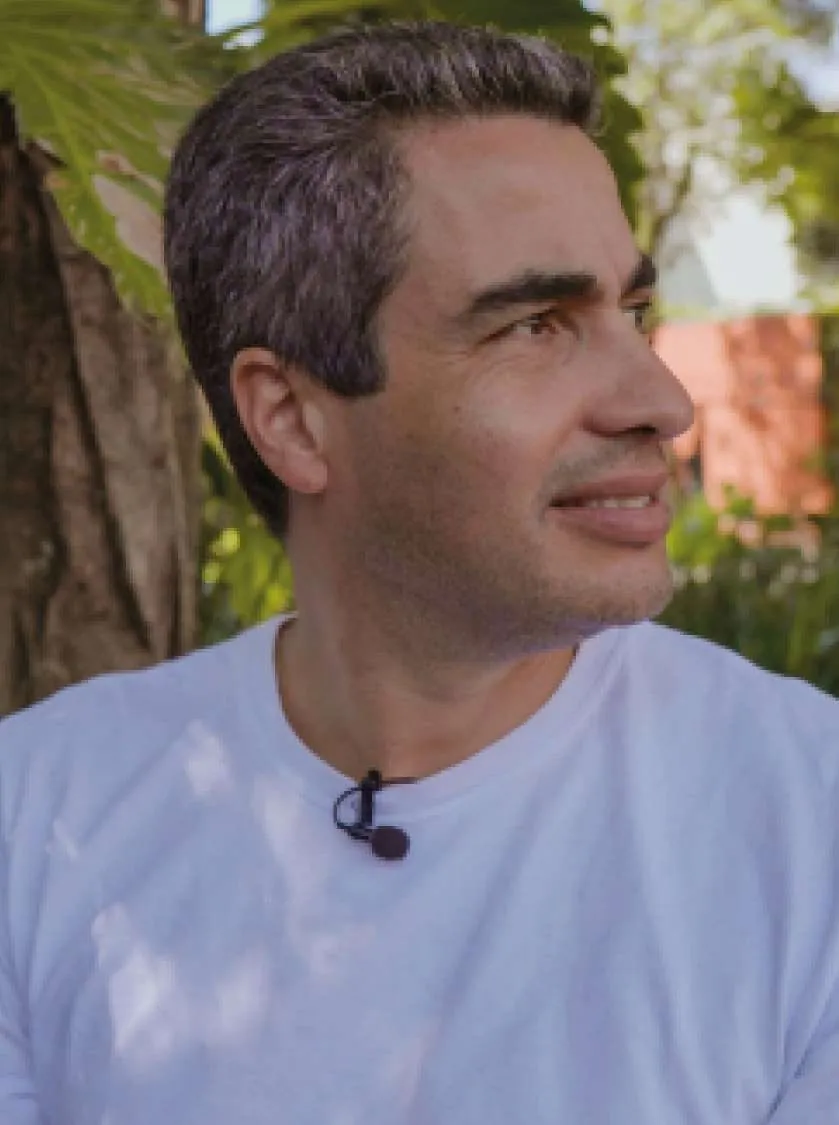
Landscape designer Ricardo Cardim
Landscaping

Ricardo Cardim

Landscape designer and botanist specializing in native biodiversity. A project to bring people closer to nature.

Back to top