
D/Season
Urban Resort
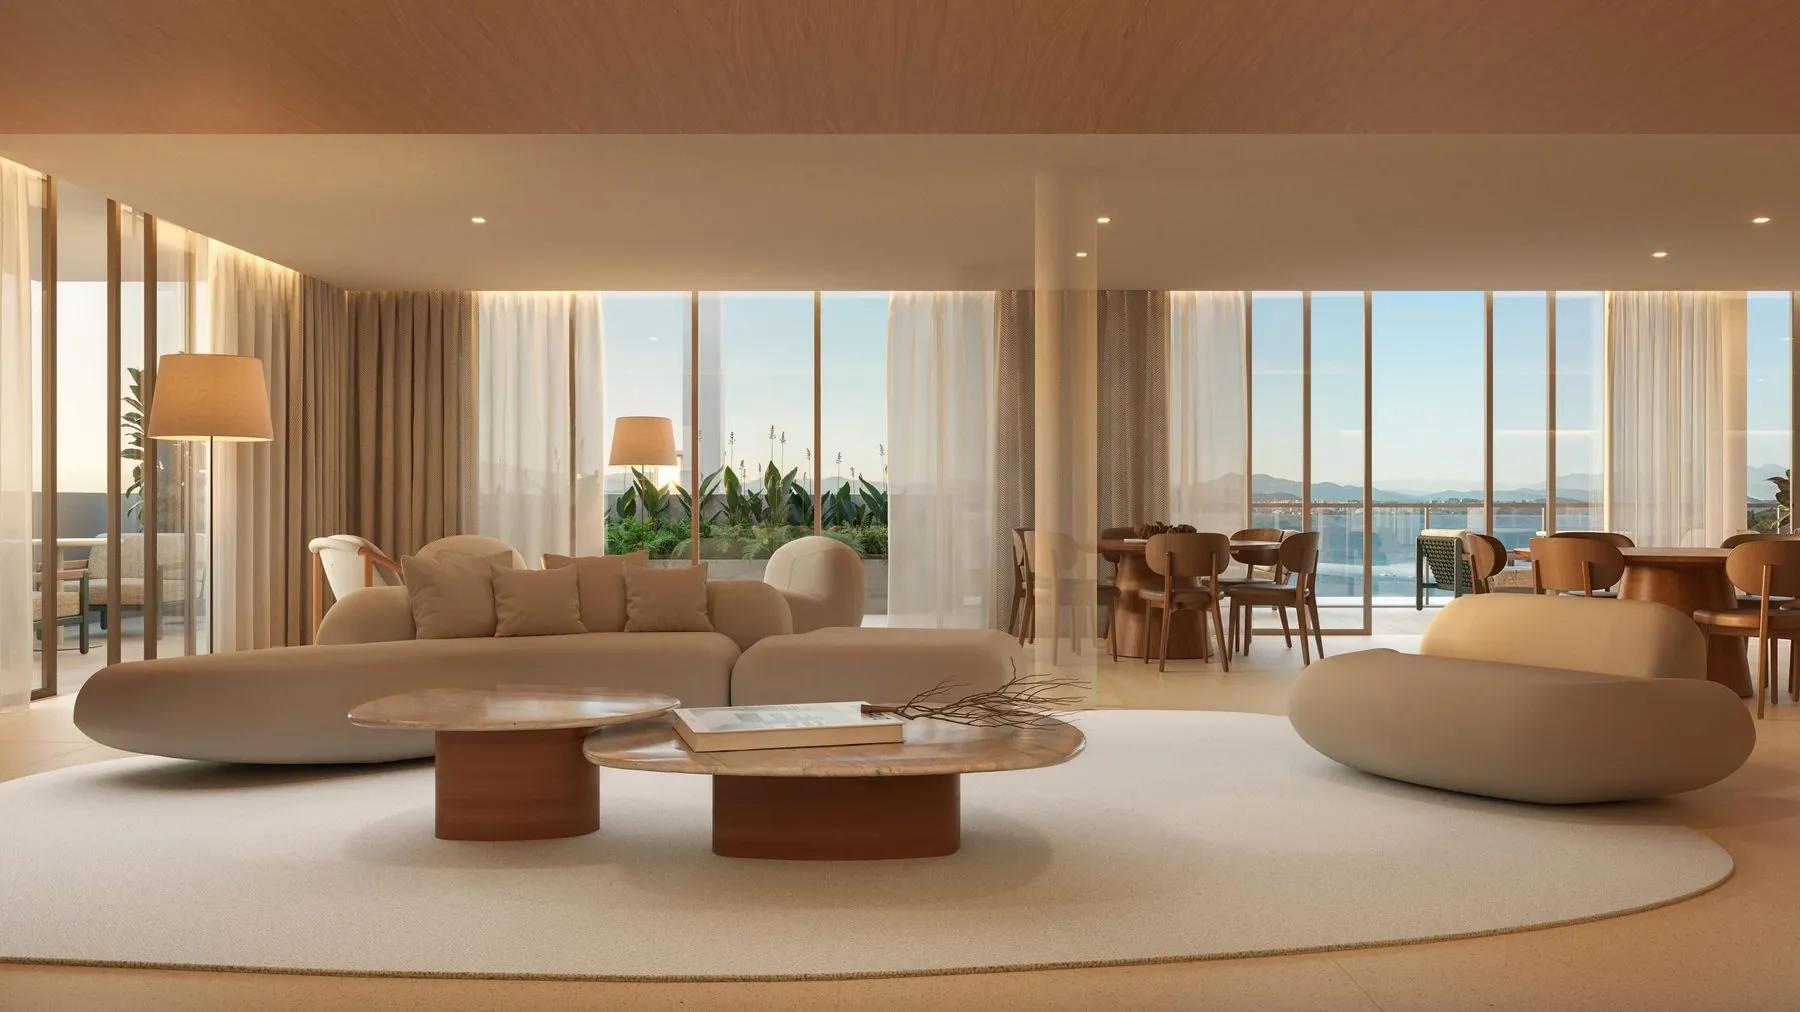
The first Dimas urban resort. Waterfront sophistication, overlooking the most famous sunset in Florianópolis.
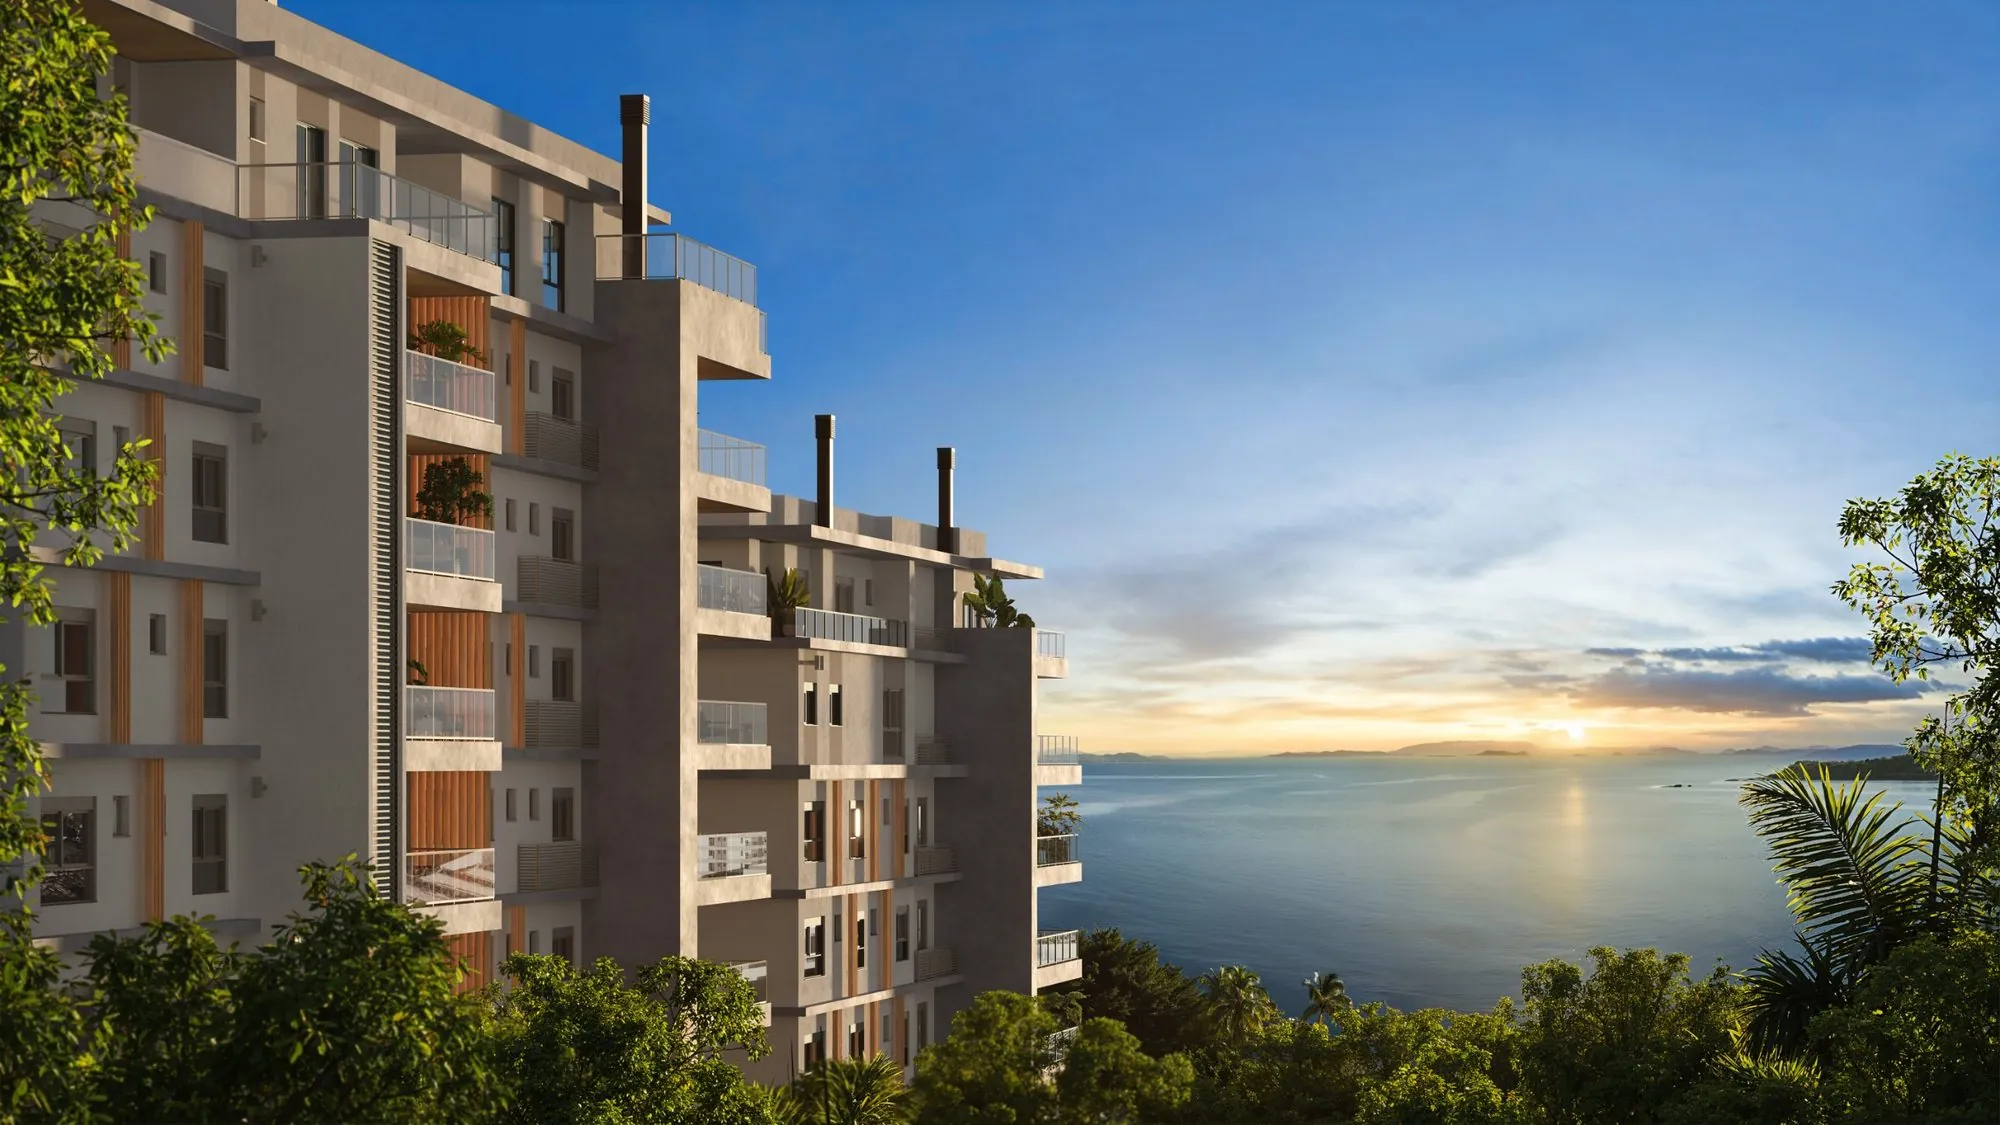
Having time is a luxury
The first residential project with an urban resort concept in Florianópolis, designed to combine the conveniences of the city with the tranquility and leisure of a resort.
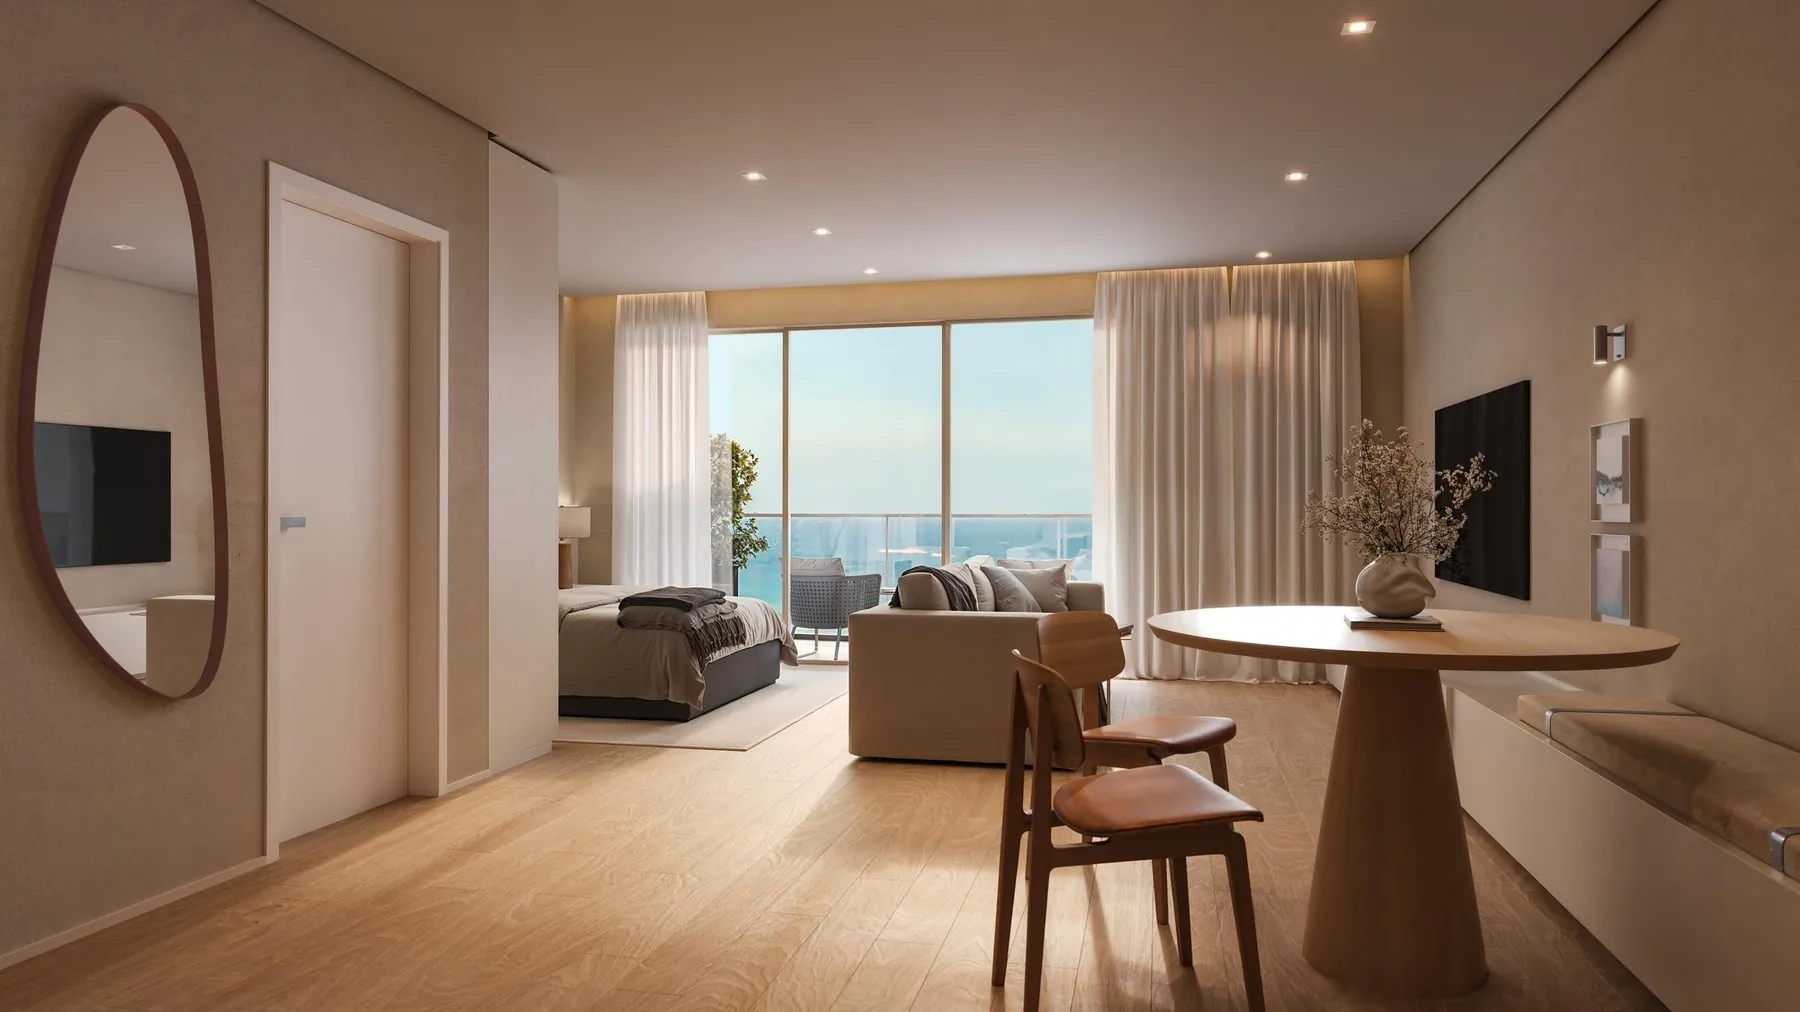
D/Season stands on the site of the traditional Hotel Maria do Mar and reinterprets that waterfront legacy, with intelligently designed apartments, flowing spaces and large windows facing the landscape.
While the
seasons go by
More than 7,300 m² of amenities on three levels, from the Sea Garden to the attic, to contemplate, socialize and enjoy as a family.
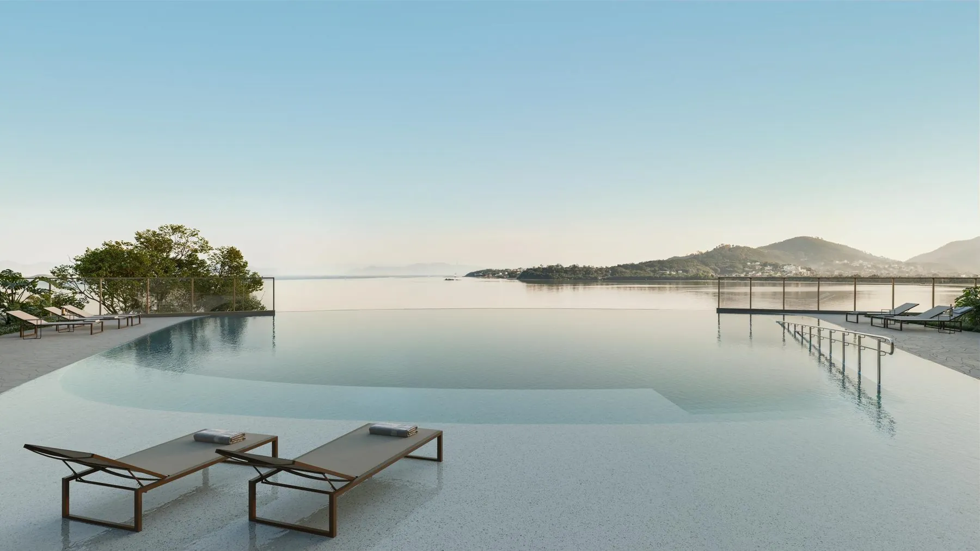
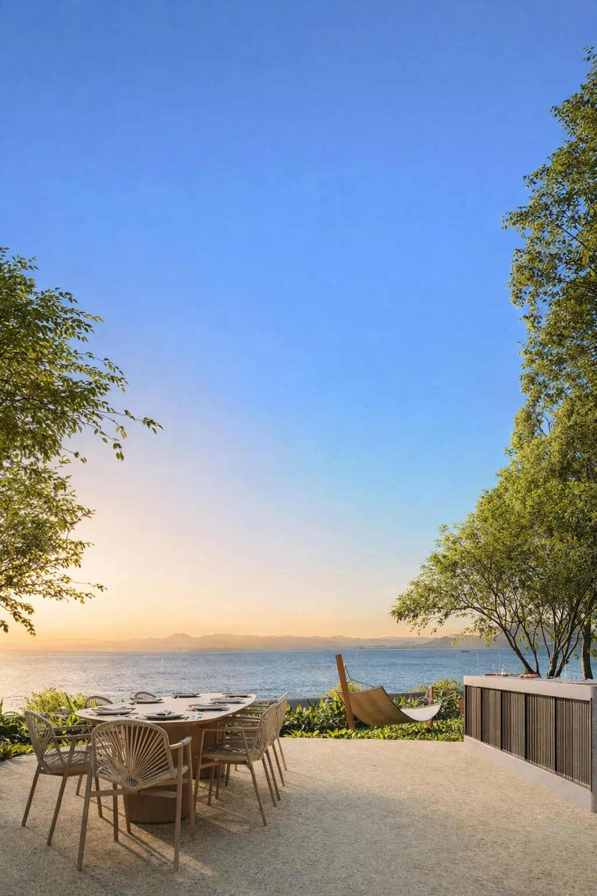
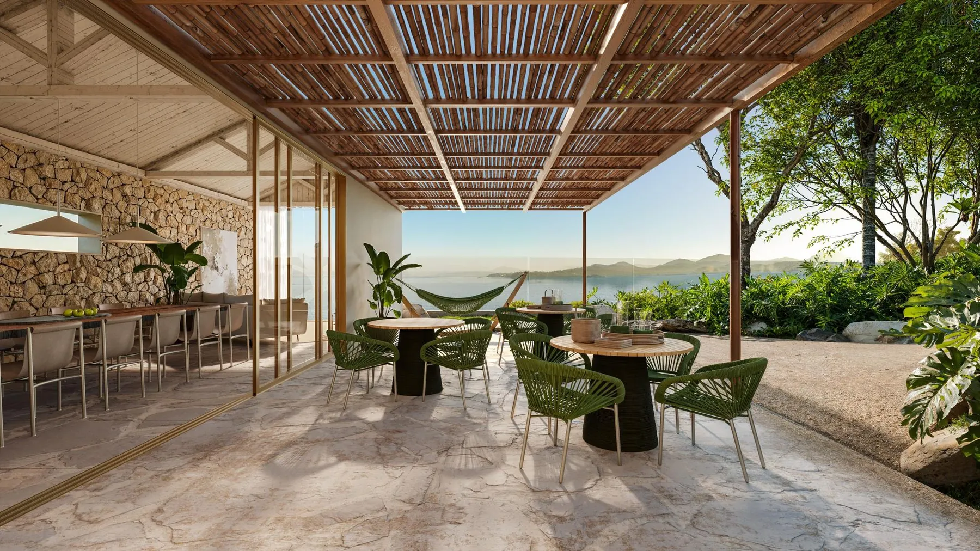
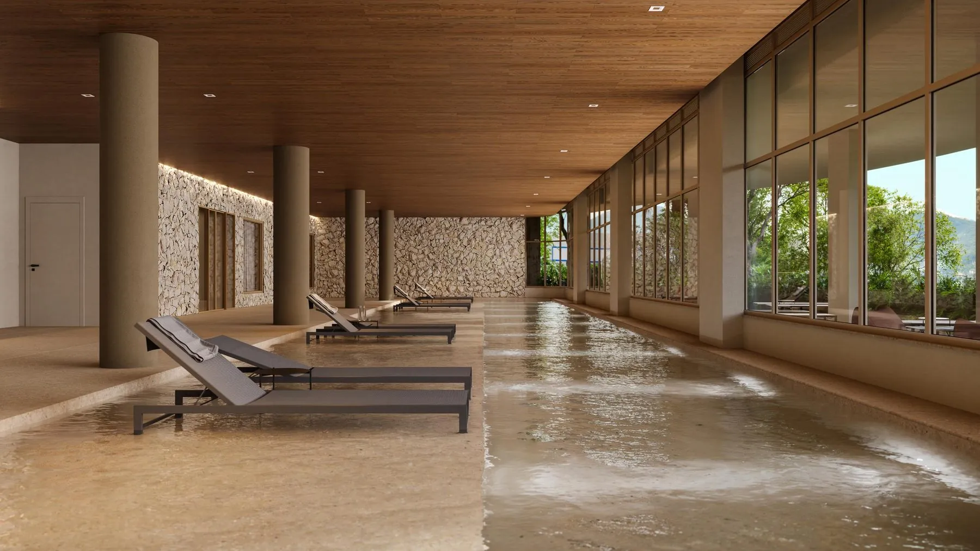
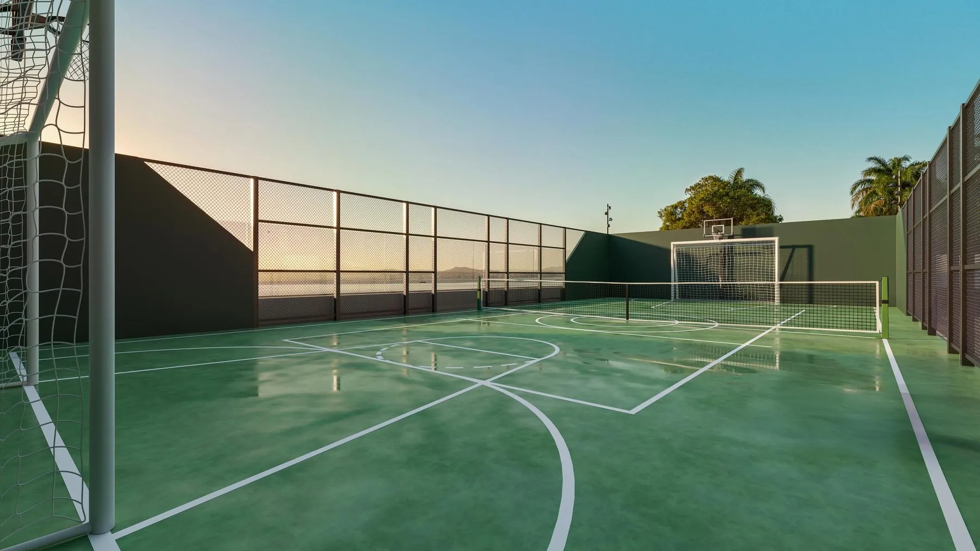
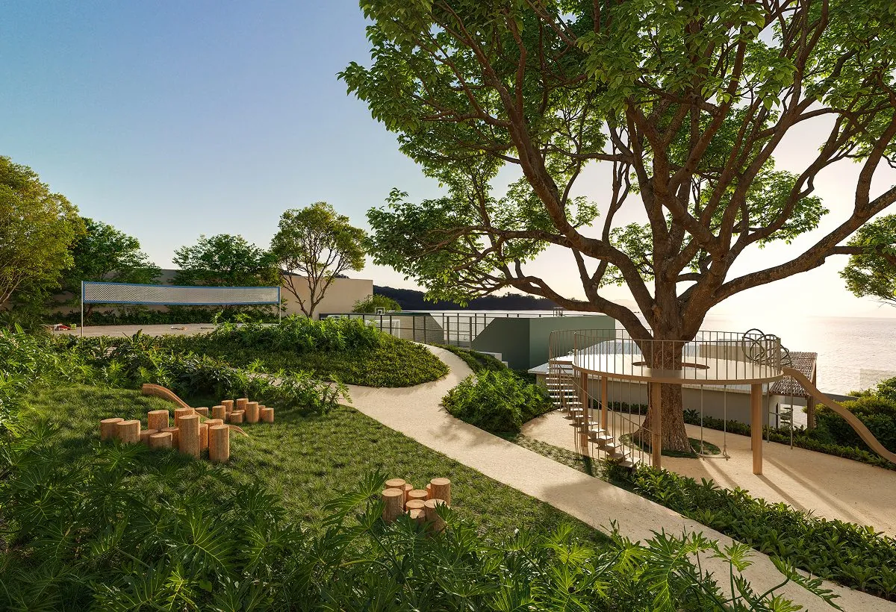
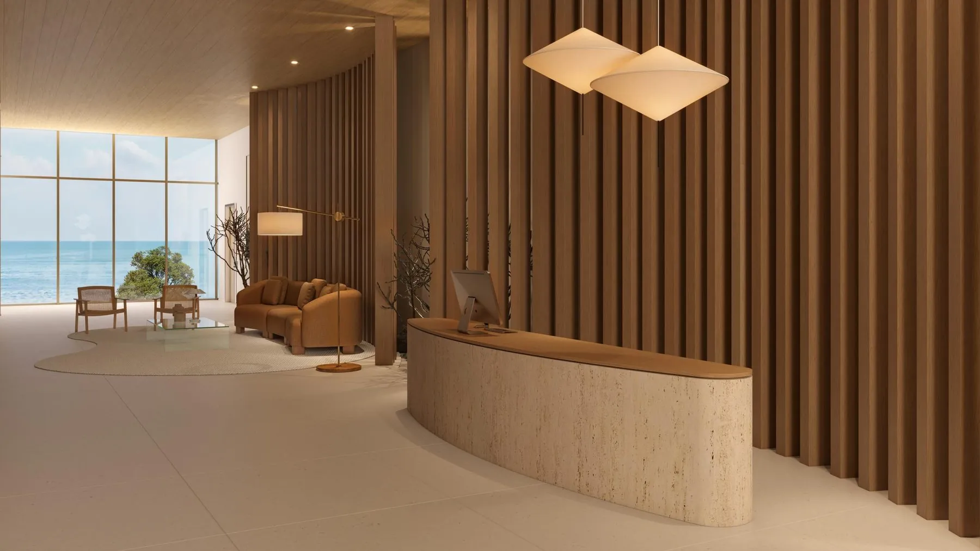
Sea Garden
- Woods
- Pier
- Heated pool
- Heated children's pool
- Wellness area
- Steam and dry saunas
- Massage room
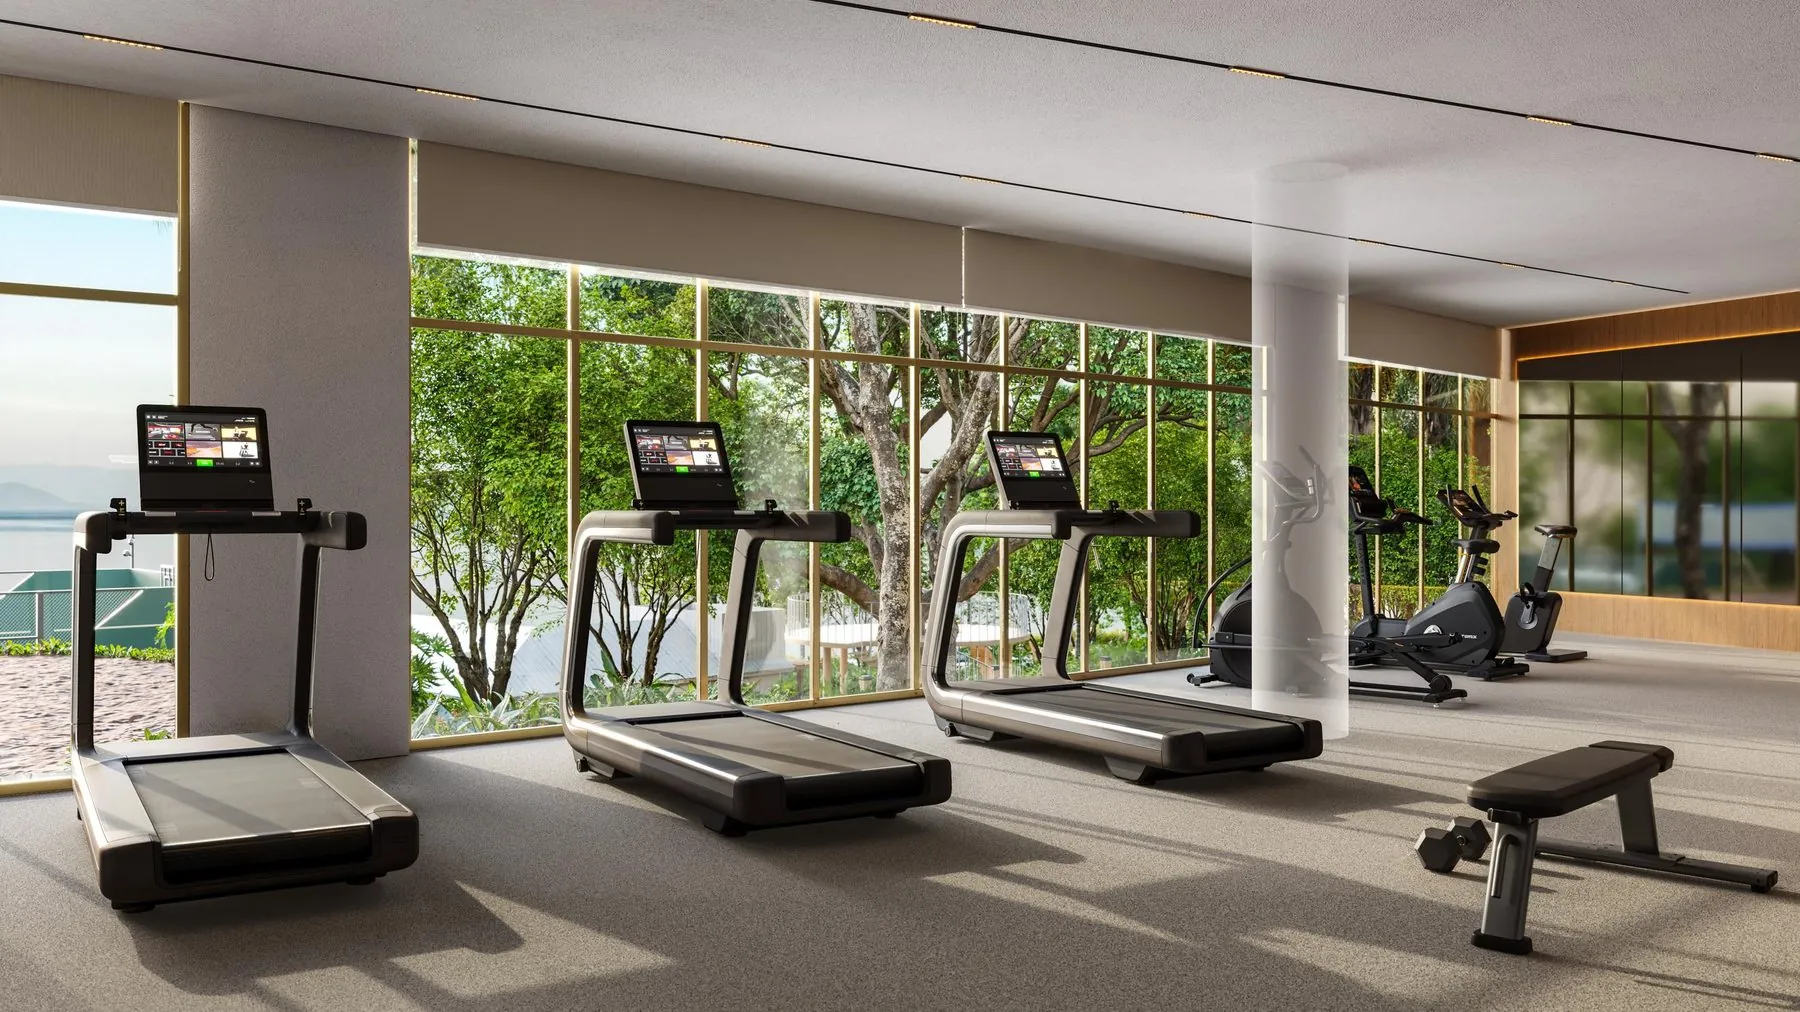
- Fitness
- Open practice
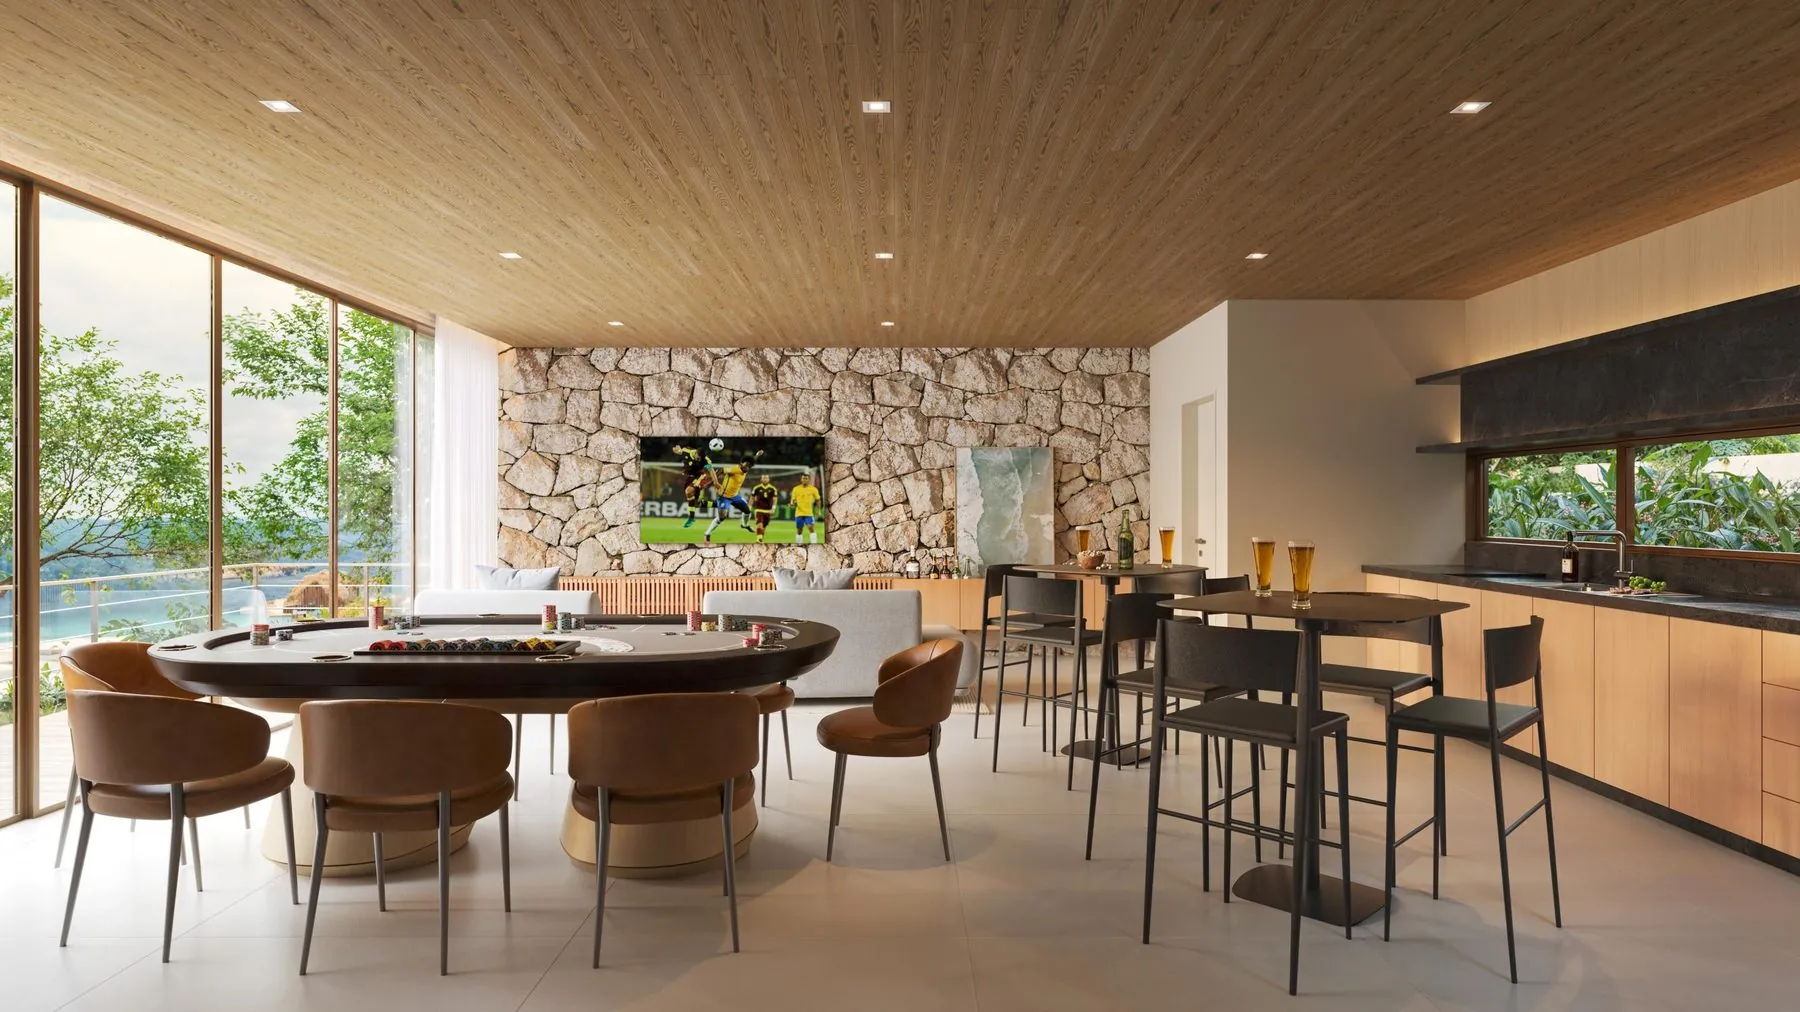
- Gourmet space
- Grills
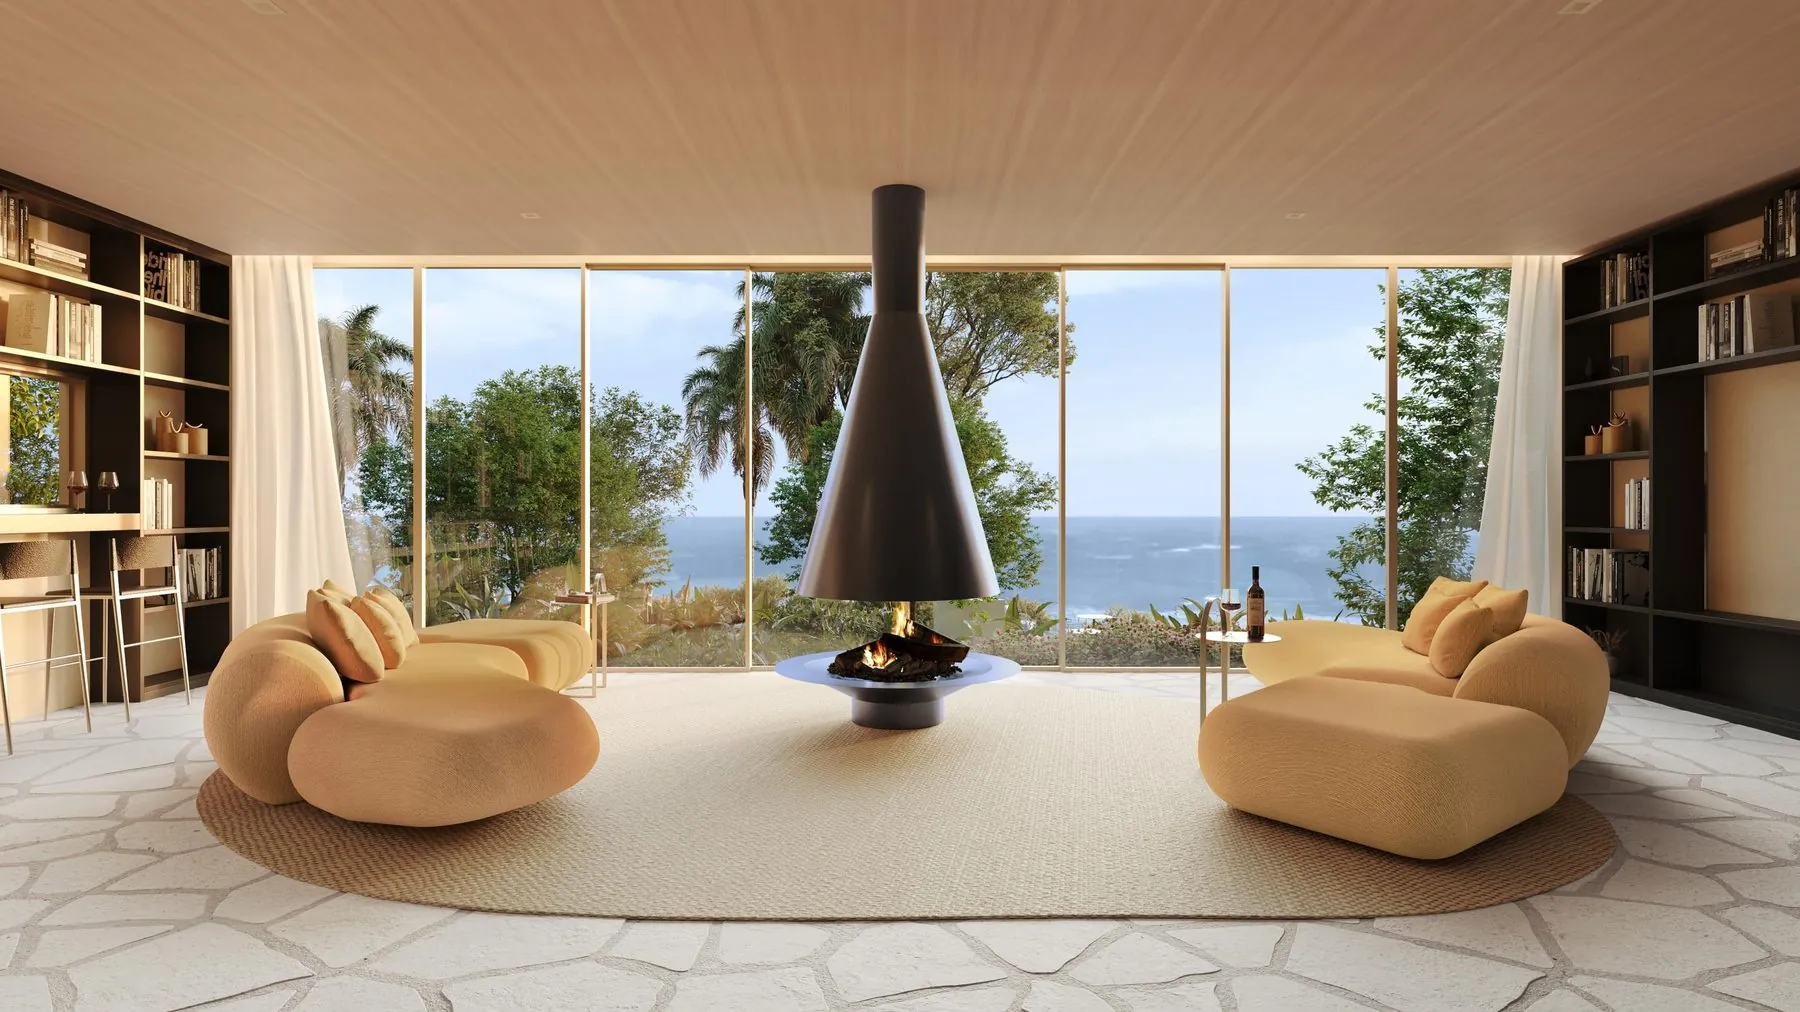
- Fire pit plaza
- Sport bar
- Wine bar
- Hammock area
- Multi-sport court
- Sand court
- Adventure playground
- Pet place
- Nautical equipment
Pilotis
- Pool
- Children's pool
- Splash plaza
- Barbecue areas
- Coworking
- Teens' area
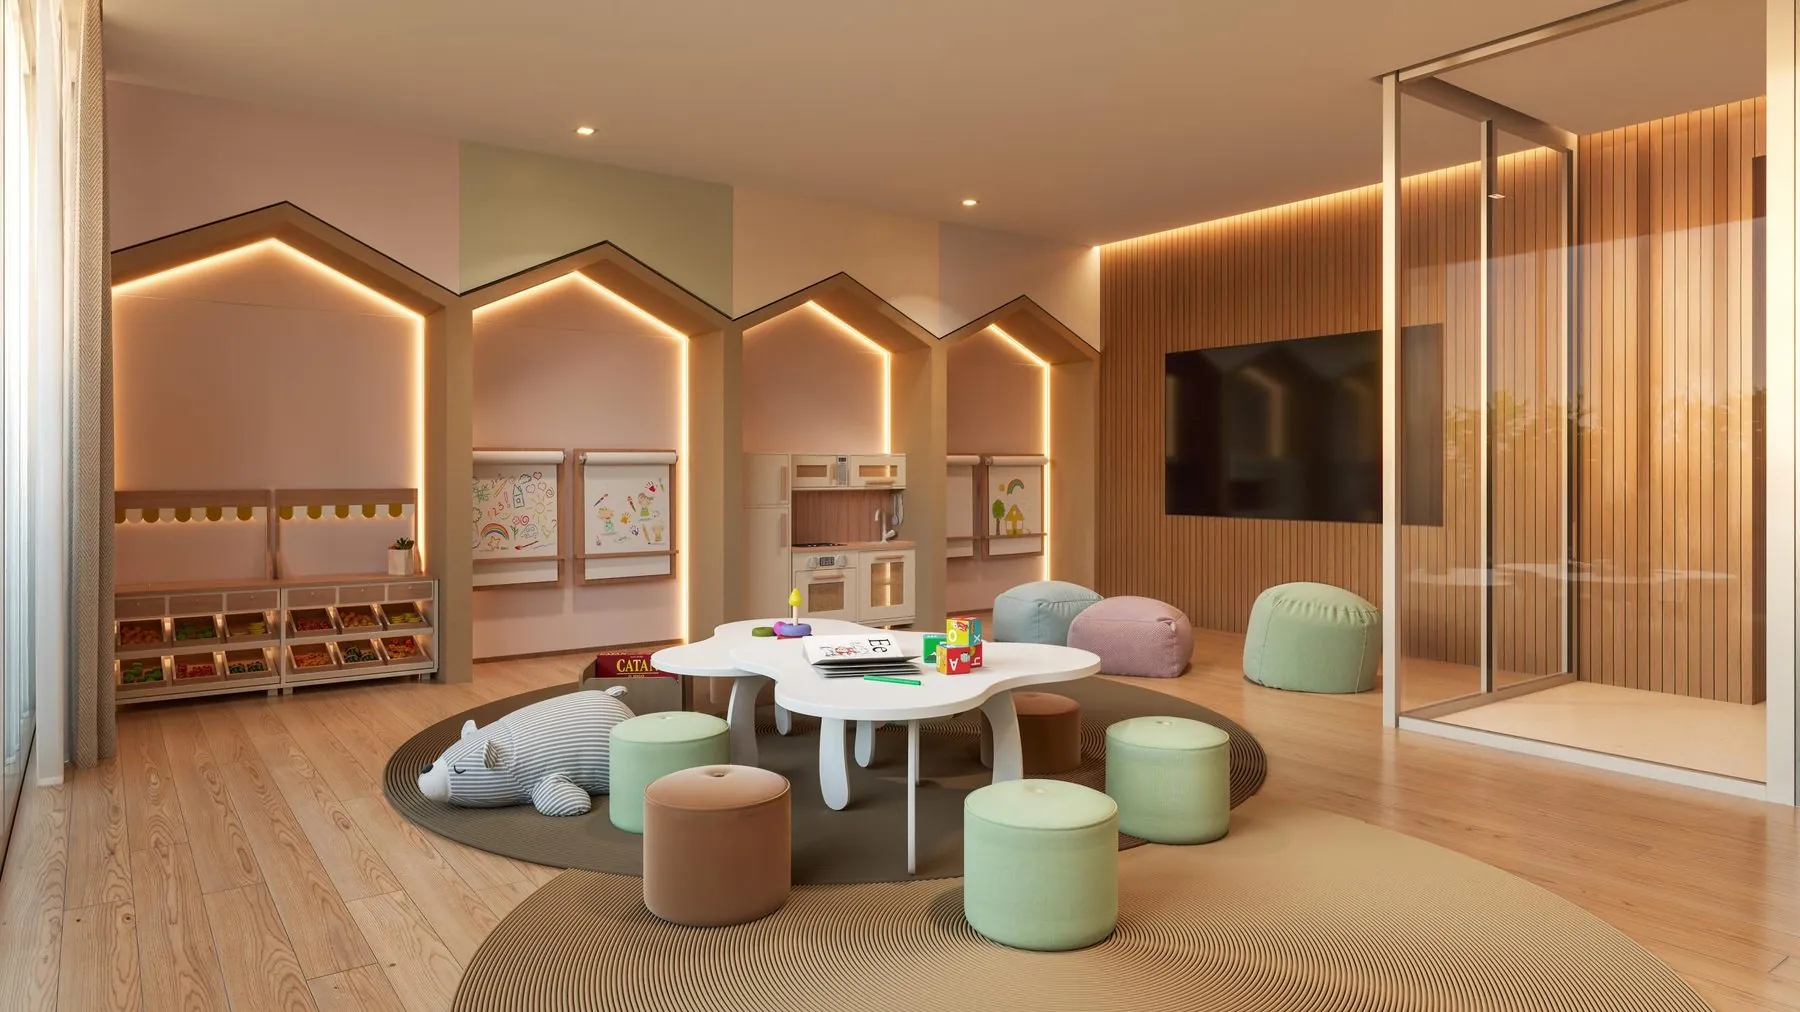
- Playroom
- Kids' parties
- Playground
- Baby play
- Hall
- Boulevard
- Delivery space
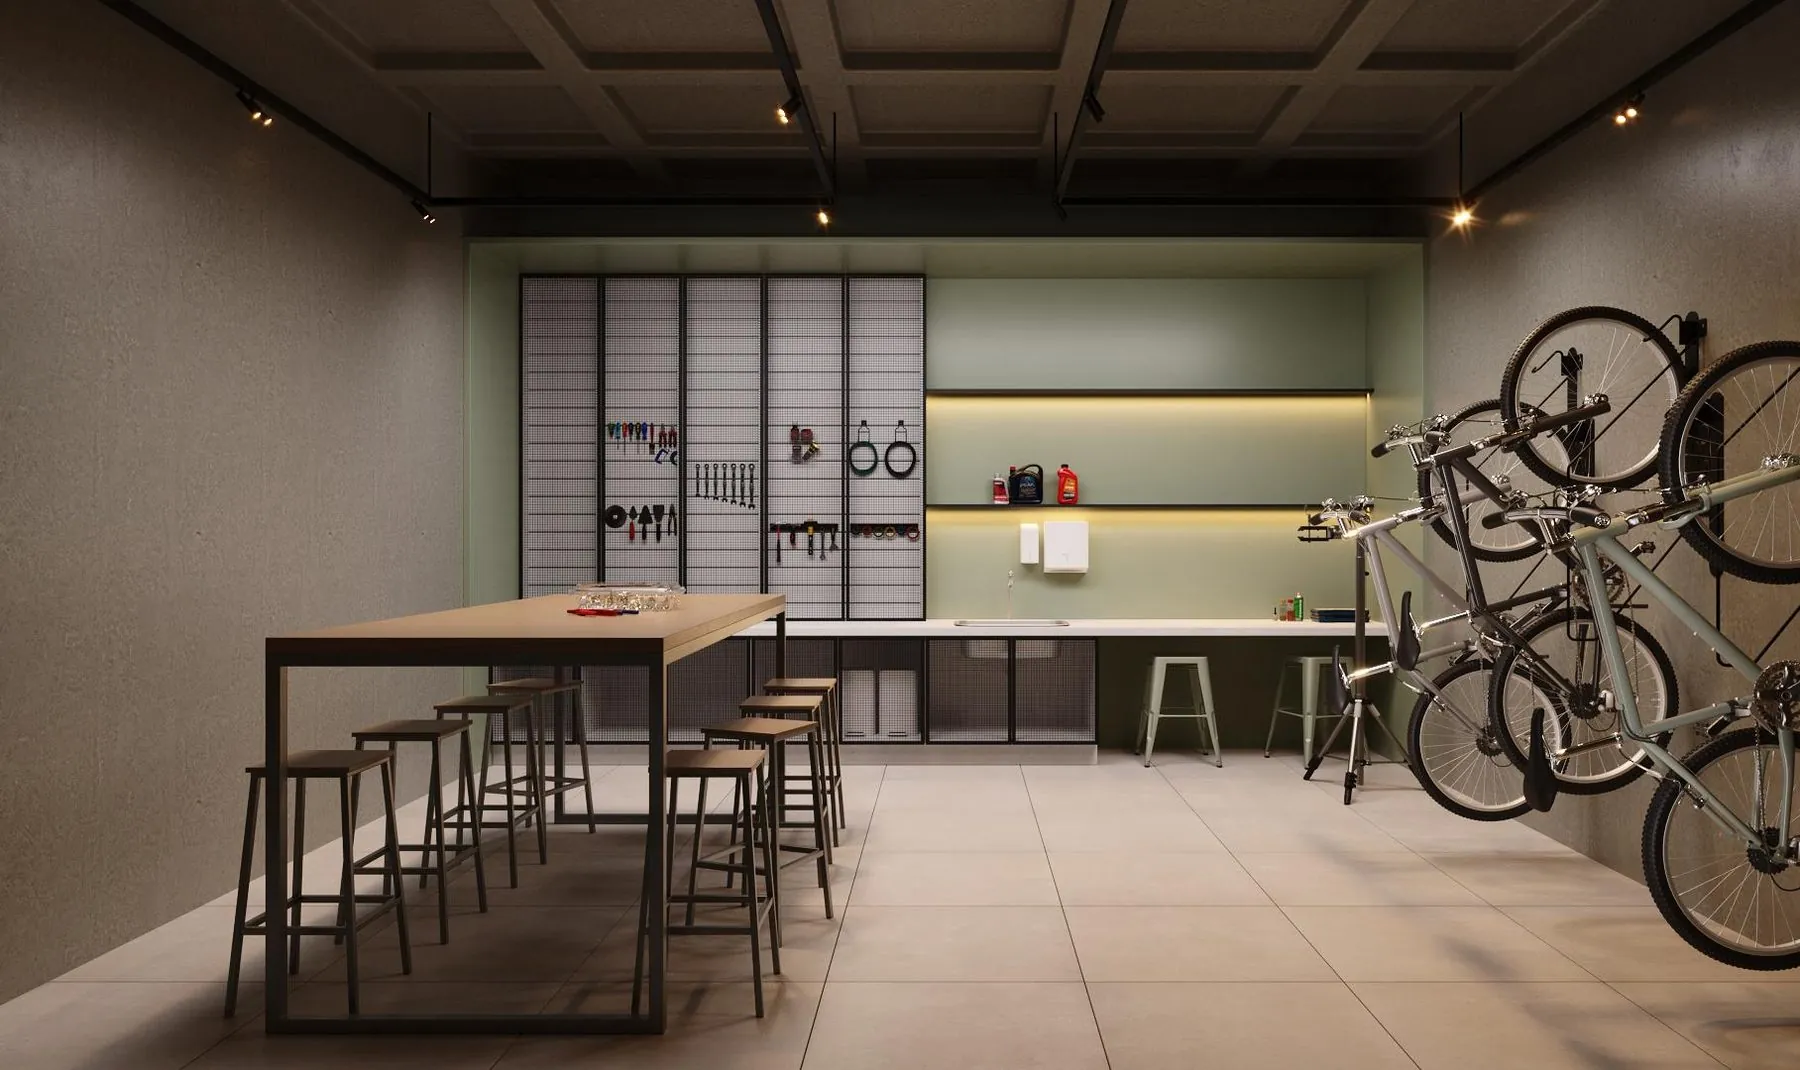
- Workshop
- Wash bay
Block A attic
- Party room
- Playroom
From the garden
straight to the sea
The Sea Garden brings together grills, lounges and amenities for all ages, right by the water.
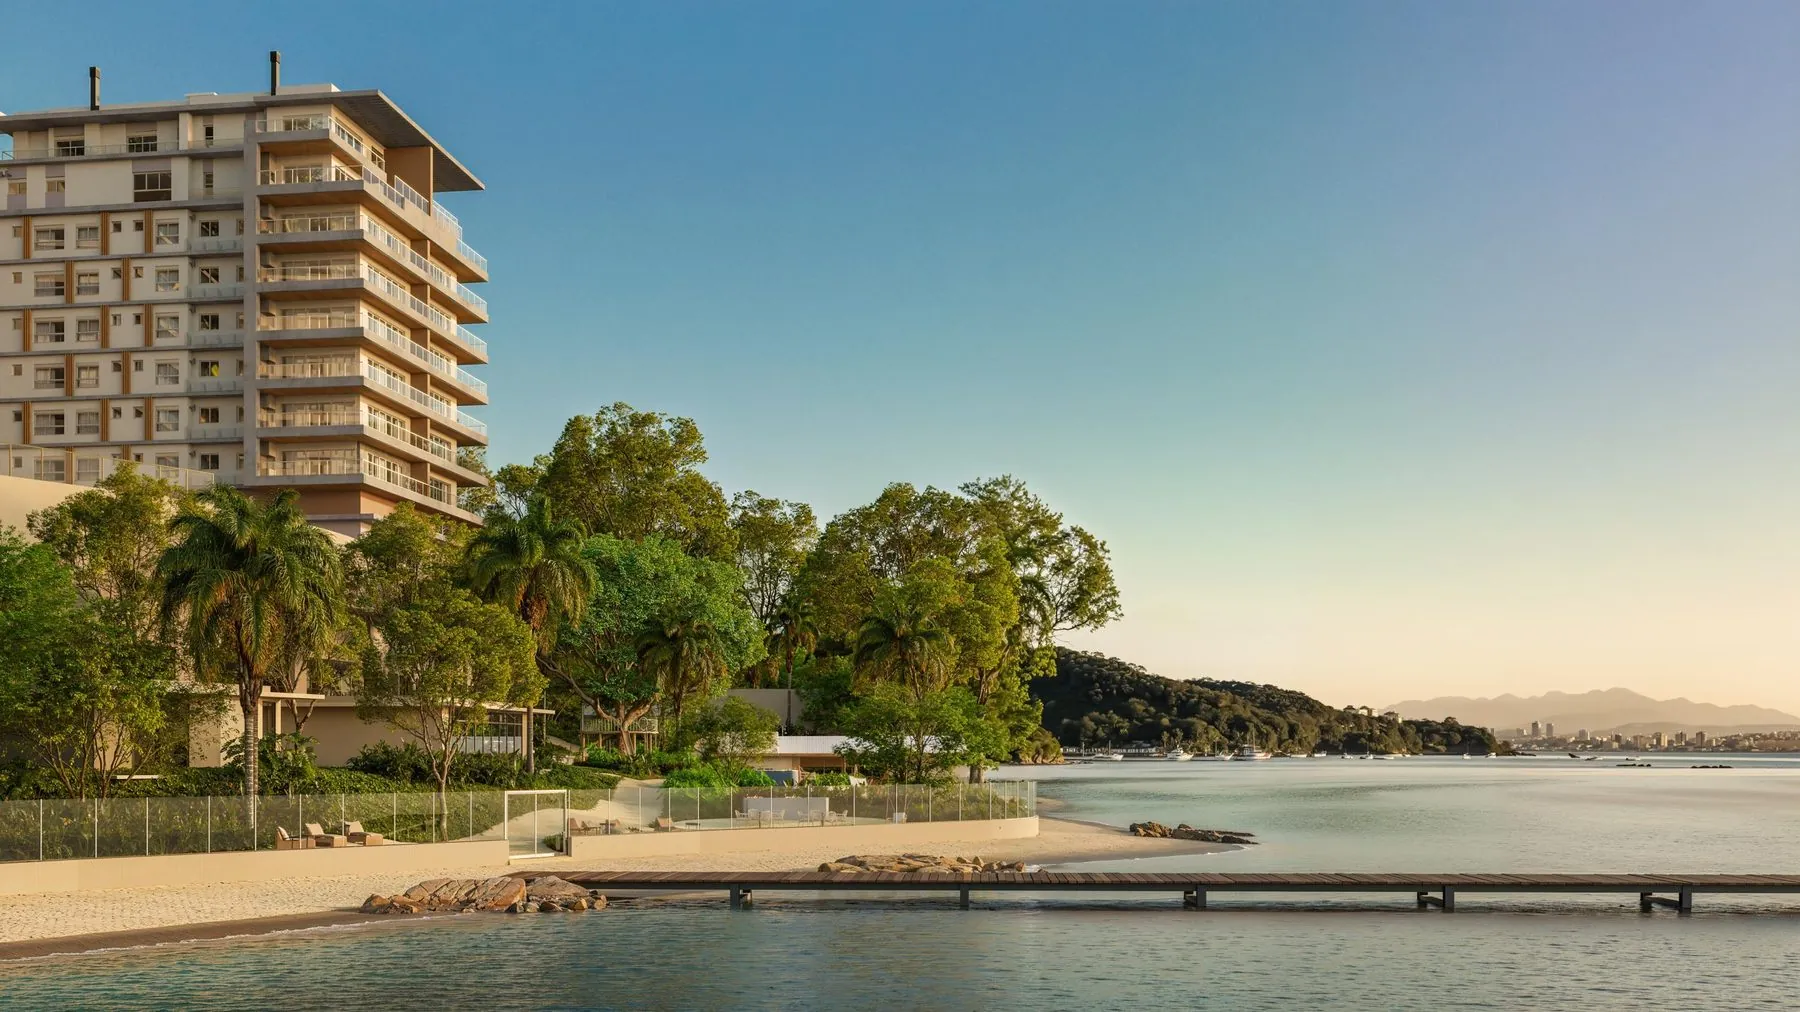
Pier
Private access to the sea for boarding and taking in the view.
Nautical storage
Storage for surfboards, kayaks and water sports equipment.
Guest House
Self-contained guest quarters with bedroom, bathroom and living area, finished to the same standard as D/Season.
WeCharge
Infrastructure for an individual electric vehicle charger.
A floor plan
for every moment
From 91 to 675 m², from 2 bedrooms to 4 suites, gardens and penthouses. Every unit has a hobby box.
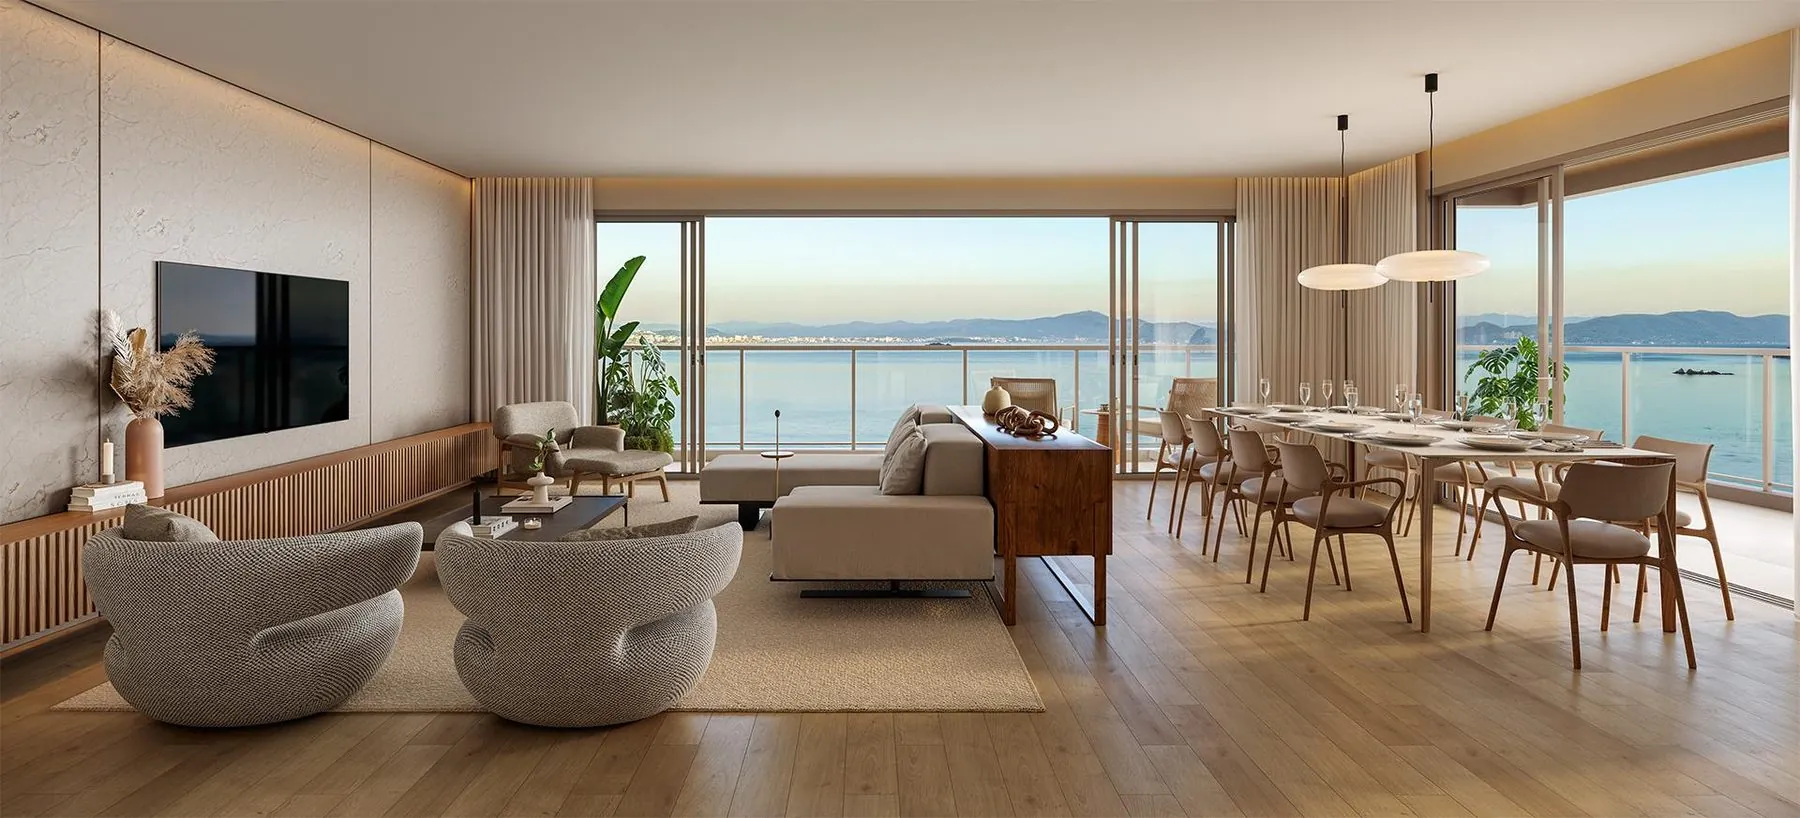
Construction highlights
- Individual hobby box
- Balcony with charcoal grill
- Electronic lock system
- Motorized blinds in the bedrooms
- Split air conditioning infrastructure
- Lowered plaster ceiling with curtain recess
- Construction system with acoustic treatment
- 90x90 porcelain tile in the social areas and vinyl in the bedrooms
- Bathrooms with 90x90 porcelain tile on the walls
- Hot water in bathrooms, barbecue and kitchen
- Provision for a soaking tub (customization)
- Individual water and gas meters
- Floor plan options adapted for people with disabilities
Would you like to see the floor plans that suit you best?
Get my selectionCustomize
your apartment
during construction
With guidance from specialists, you customize the apartment during construction and avoid renovations after handover. Customizations are optional and contracted separately. Structural and finish changes have sign-up deadlines, according to the construction schedule.
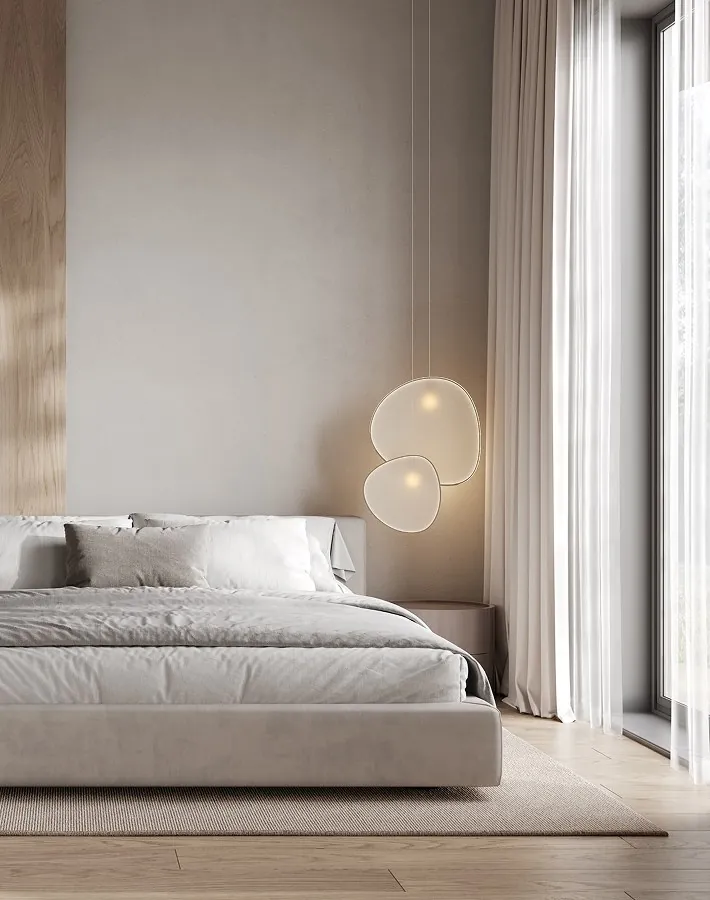
Structural customization
Layout changes, position and number of electrical and lighting points, and relocation of air conditioning, gas and plumbing points.
Finish customization
Choice of plaster, coverings and paint, or the standard options offered by Dimas.
Furniture customization
Through Dimas partners, the furniture is delivered and installed together with the keys. It can be requested throughout construction, observing a minimum lead time before handover.
In João Paulo,
facing the
sunset
Facing Baía Norte, João Paulo has tree-lined streets, quiet and quick access to the main technology and university hubs of Florianópolis.
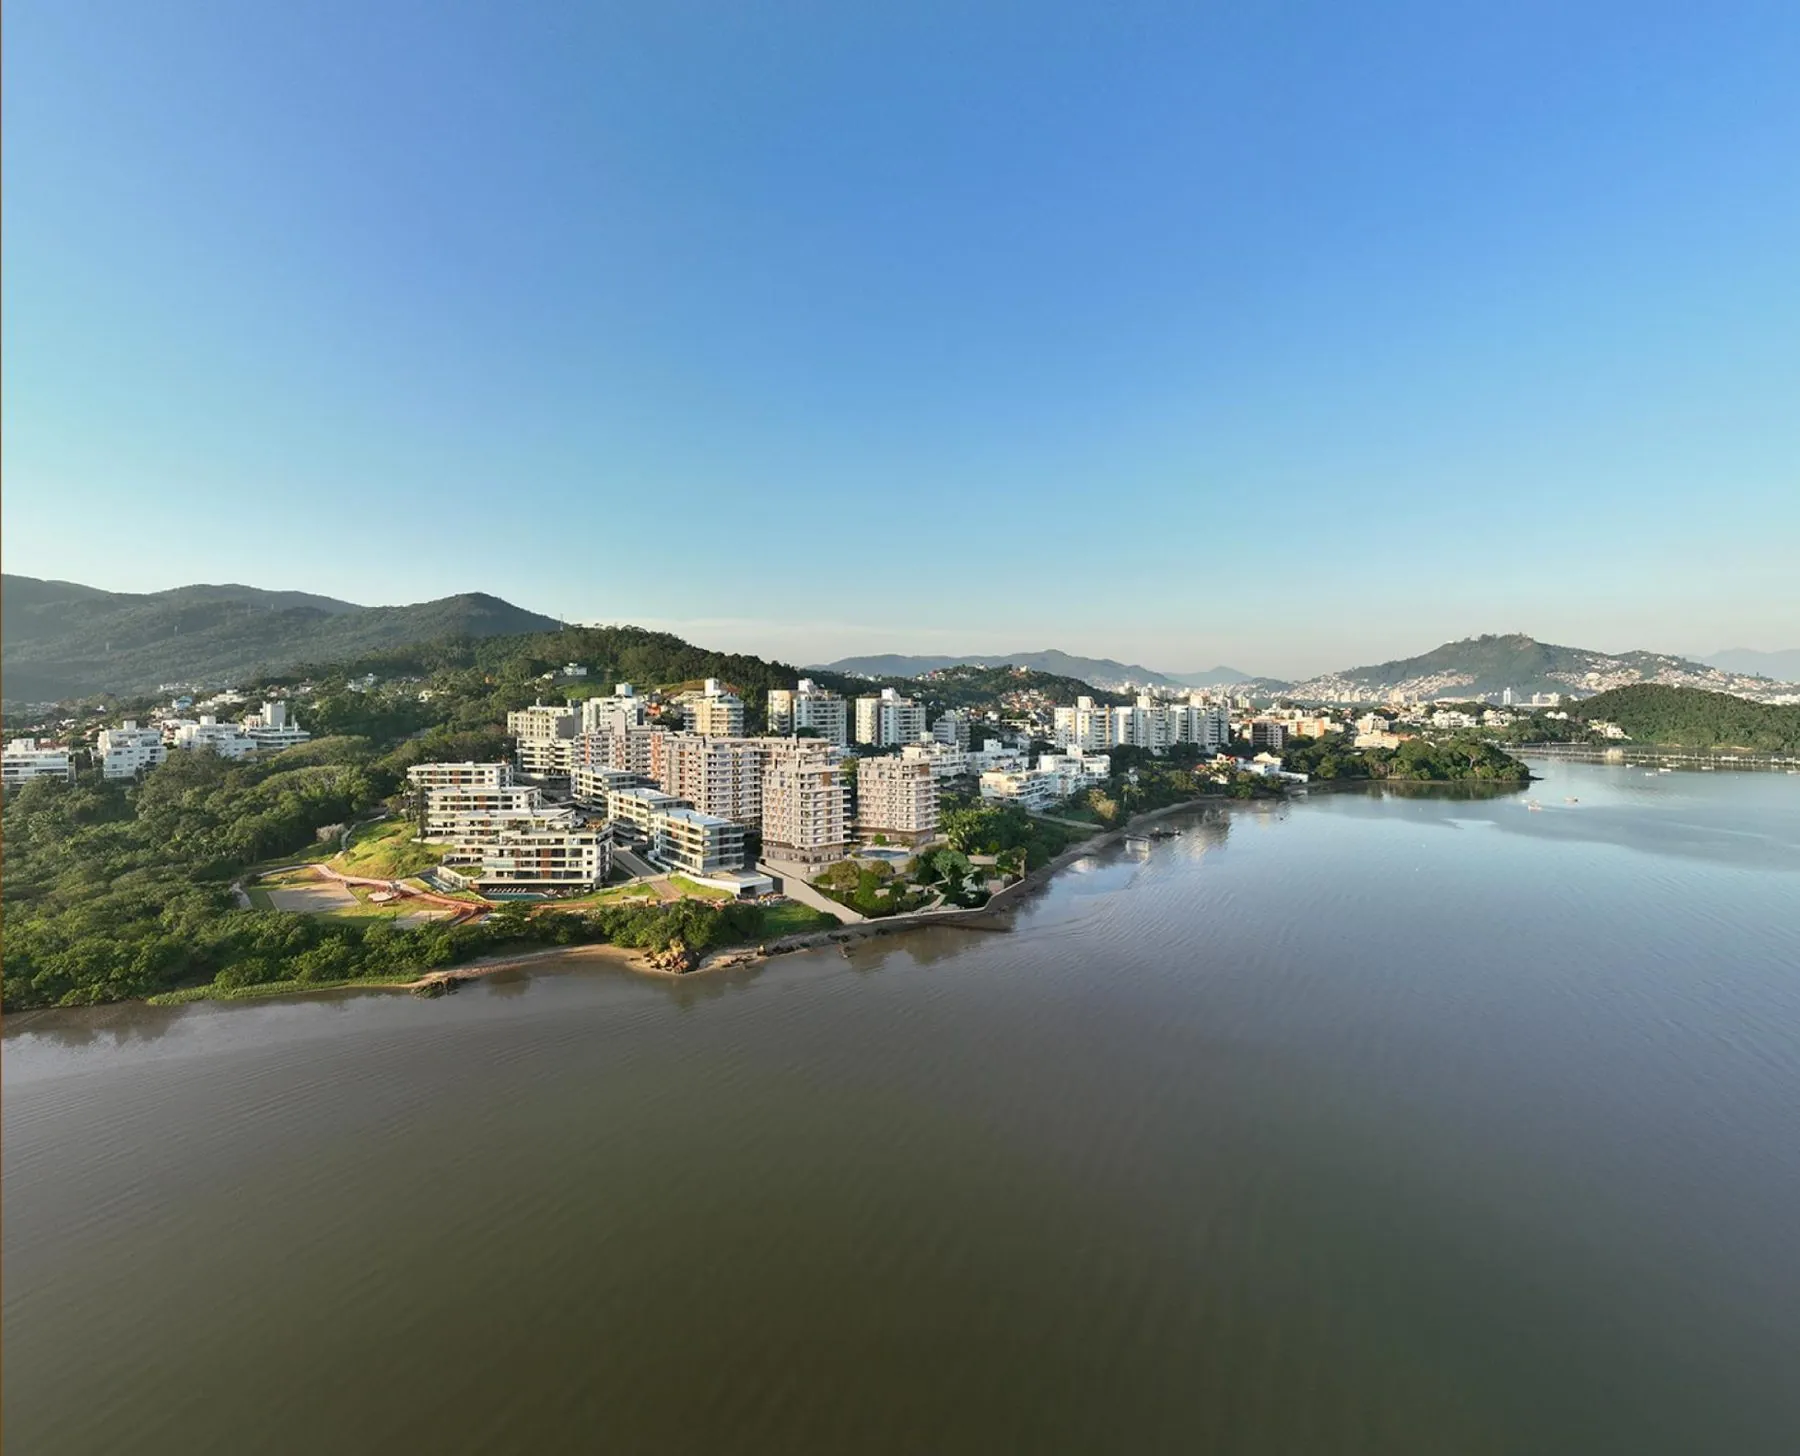
Everything nearby, by car
Who designed
the project

Nelson Teixeira
He lived near the site for a long time and created a project that values the natural surroundings and integrates architecture and landscape.
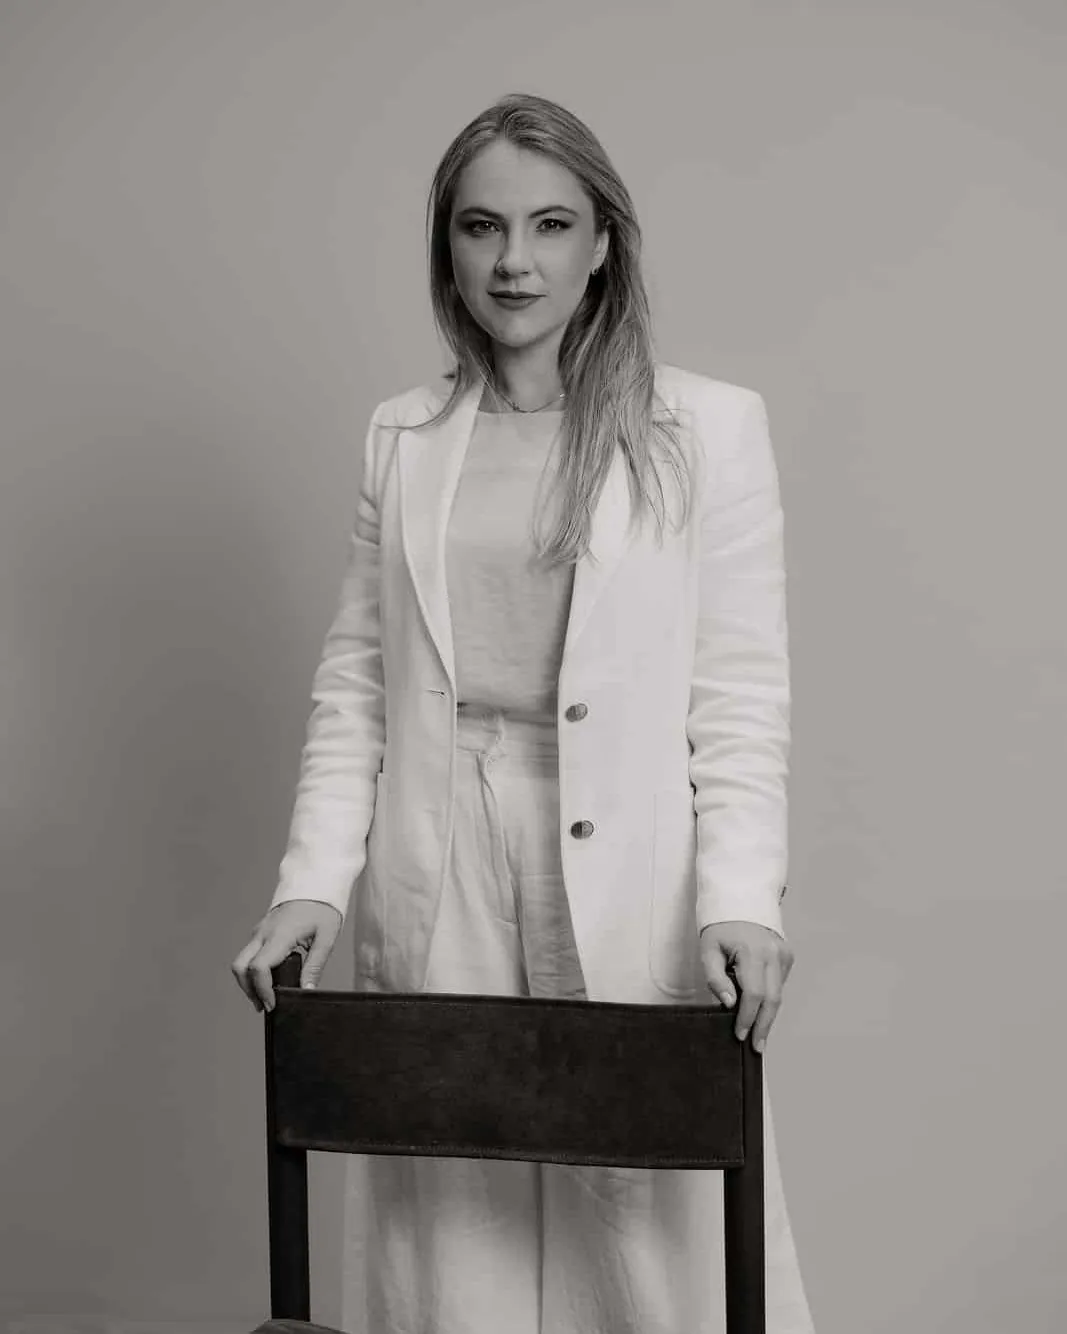
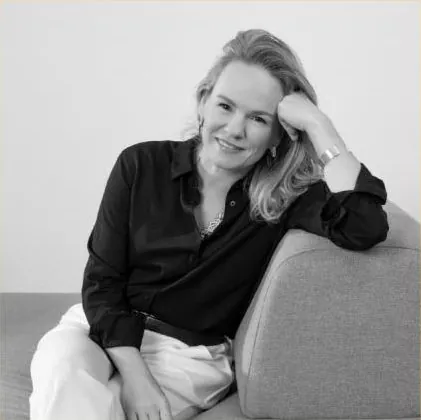
Beatriz Zeglin
Design thinking applied to unique experiences, with functionality, timeless design and quality.
JA8 Arquitetura Viva
Places where people feel good and want to stay, integrating nature and the built environment.