
D/Breeze
Residence Club
Family, waterfront, serenity. Life in its purest form. Two towers with 102 apartments of 2 to 4 suites and an exclusive leisure and wellness club.
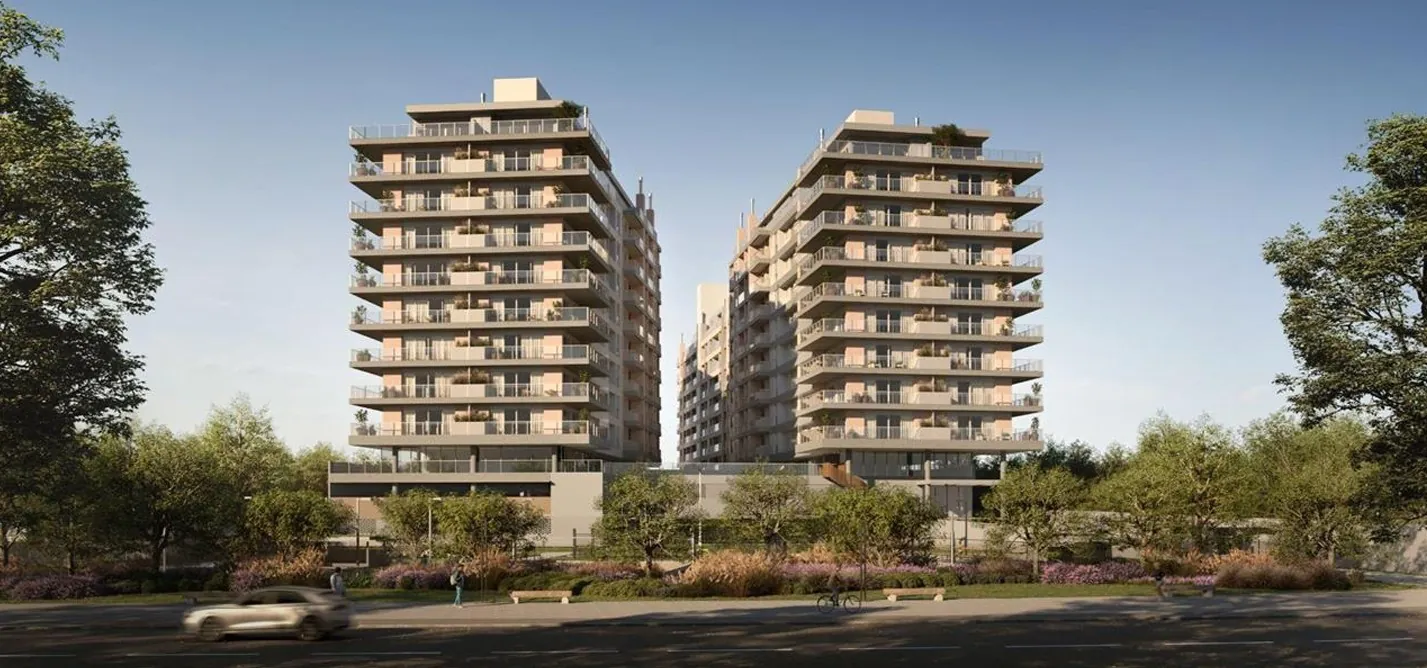
Here time
breathes deep
The beauty of turning home into an exclusive leisure and wellness club facing the waterfront.
A new chapter of the city is about to begin on the mainland. A place that restores the connection with the waterfront and brings a fresh outlook on living, investing and experiencing a new way of being in the city.
The refuge of your day
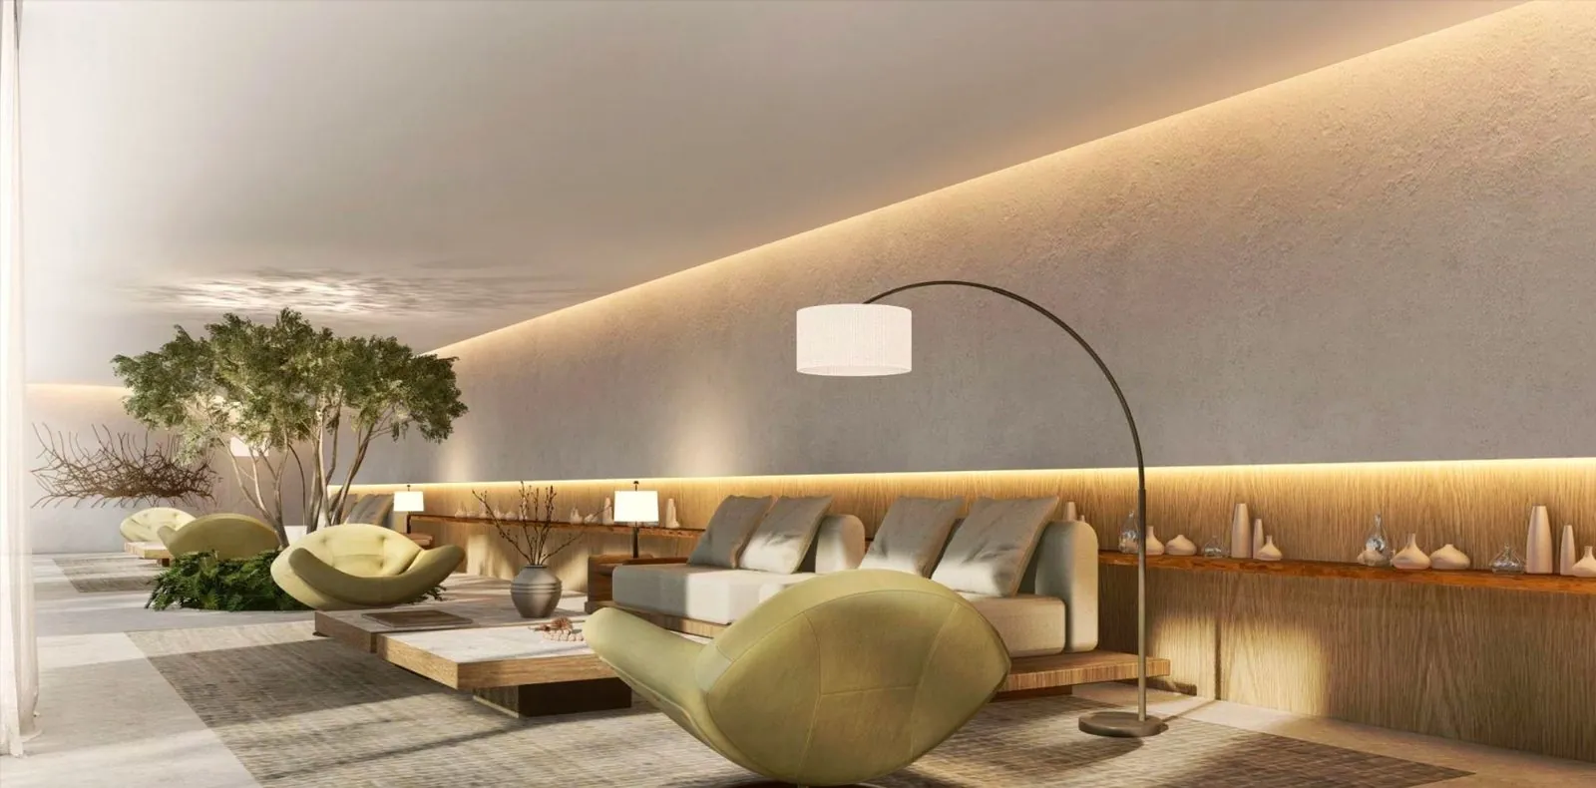
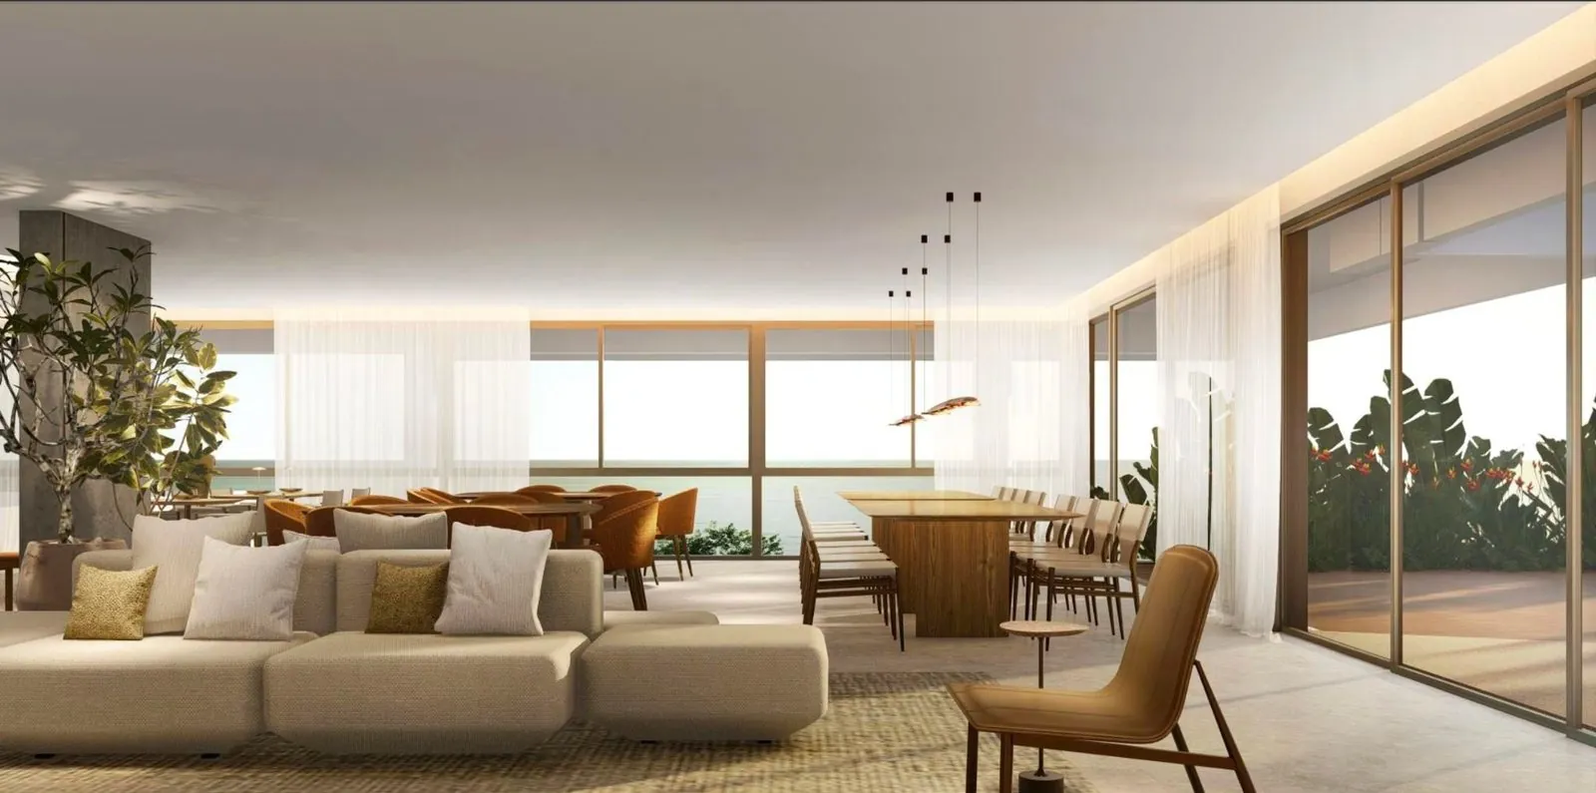
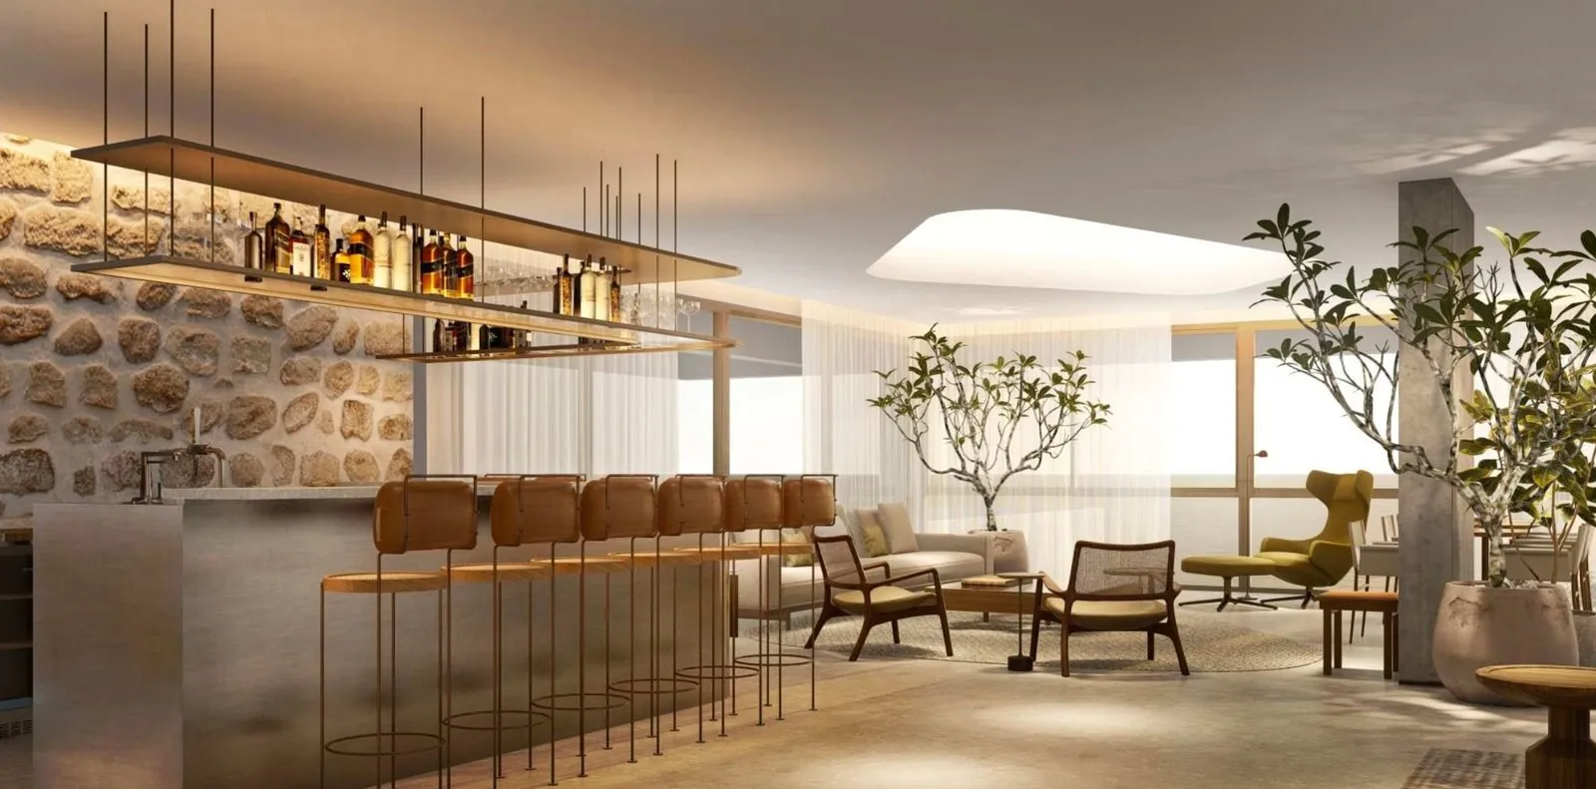
21 amenity spaces exclusive to D/Breeze residents, with complete facilities for the whole family.
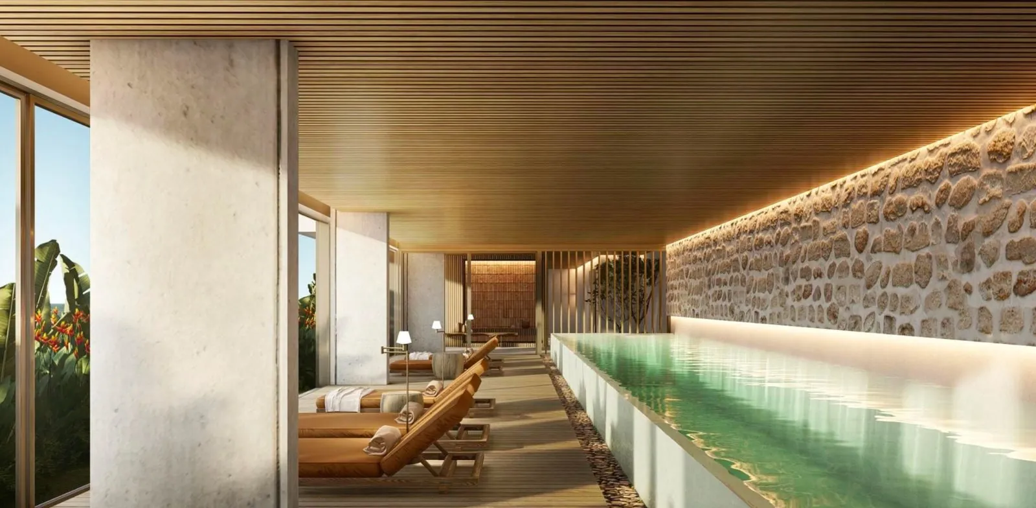
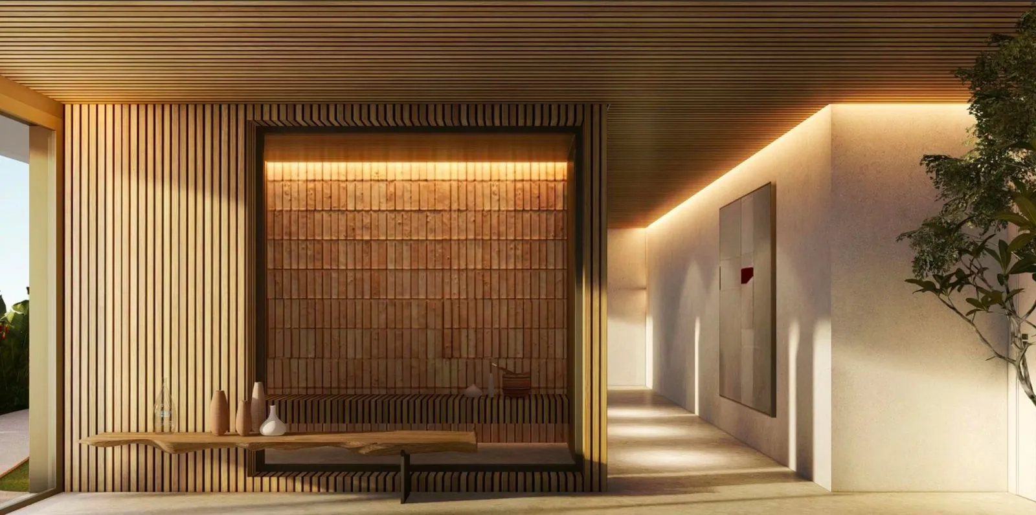
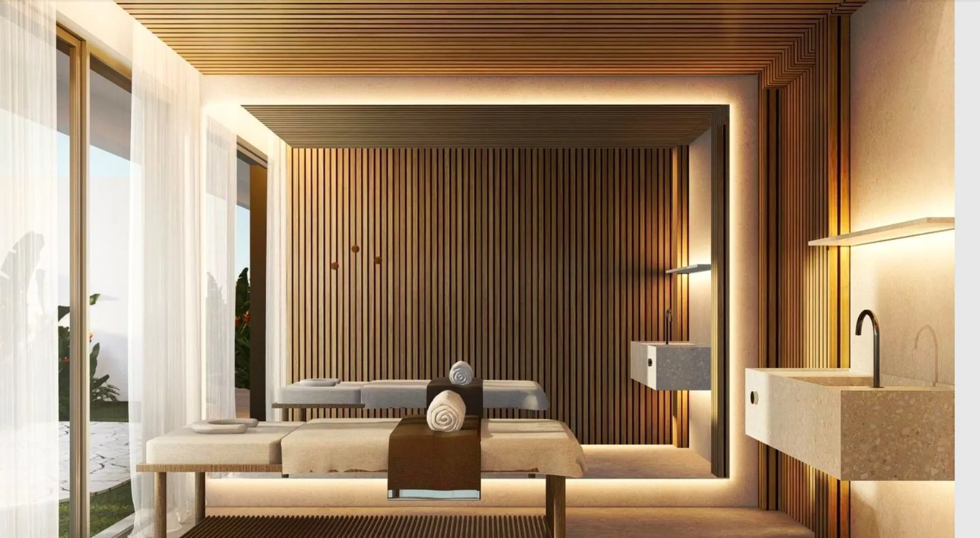
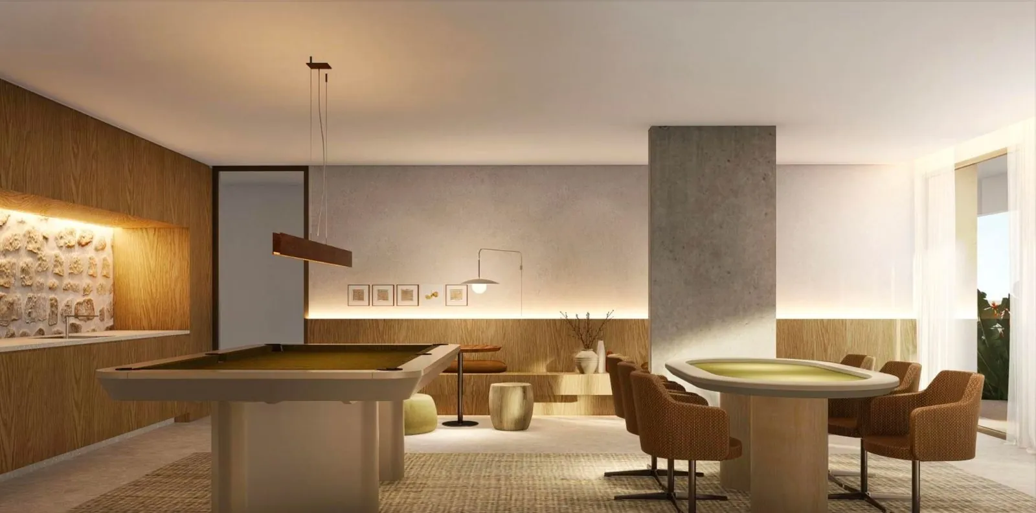
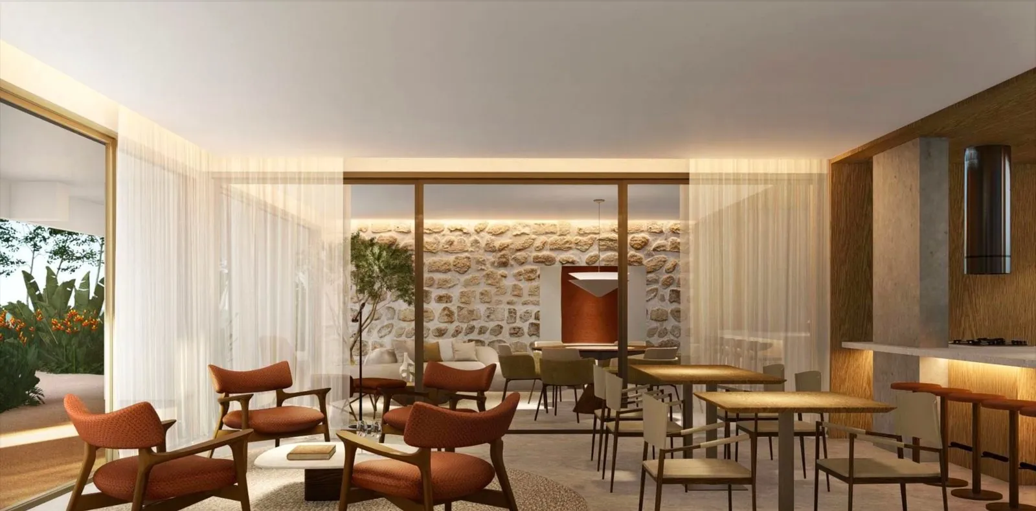
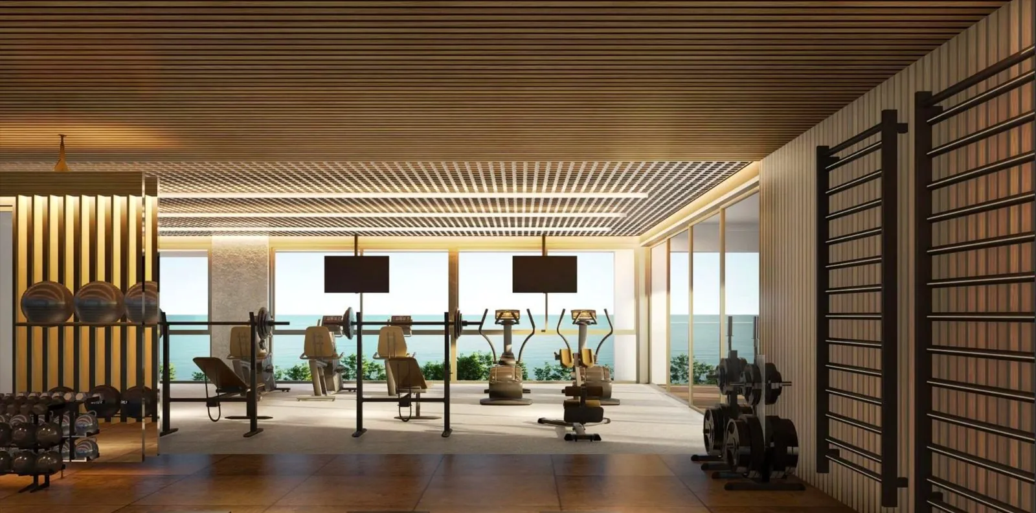
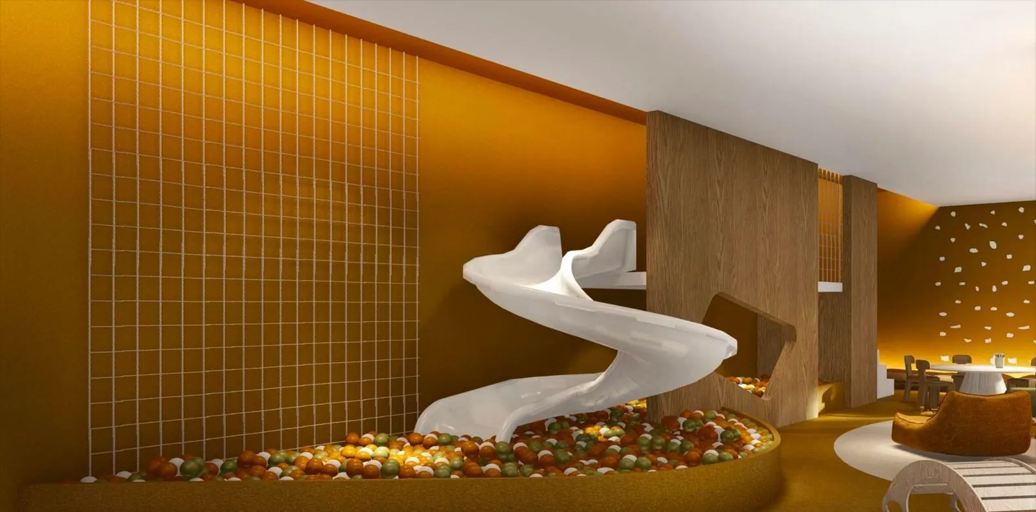
Wellness
- Pool
- Indoor pool
- Sauna and spa
- Zen lounge
- Gym and outdoor fitness
Social
- Party room
- Gourmet and kitchen
- Wine pub
- Sports bar
- Coworking
Family
- Playroom
- Teens' area
- Play hill
- Patio lounge
- Vegetable garden
Even more
shared
amenities
D/Breeze is part of a complex of Dimas developments on the Beira-Mar de São José waterfront, next to D/Pace Smart Living. The two share the location, outdoor areas and services, while the pools, gym and party room are exclusive to D/Breeze.
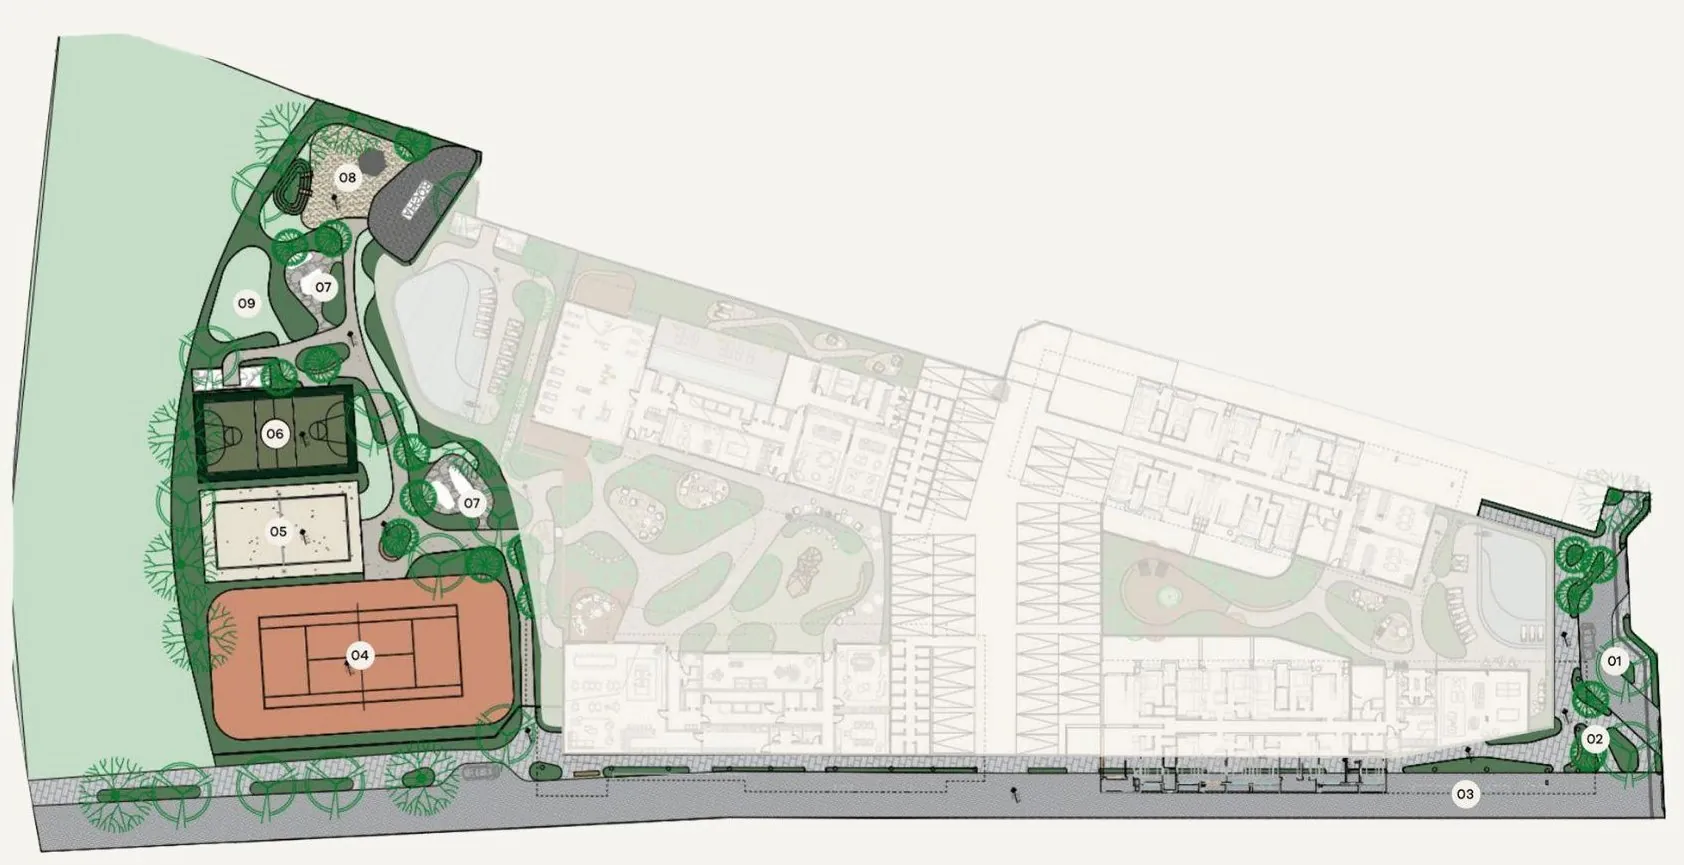
Outdoor spaces
- Tennis court
- Sand court
- Multi-sport court
- Playground
- Pet area
- Barbecue areas
Indoor spaces
- Porte-cochère
- Garages
- Home market
- Workshop
- Wash bay
A floor plan
for every moment
Apartments from 94 to 318 m², from 2 to 4 suites.
Would you like to see the floor plans that suit you best?
Get my selectionCustomize
your apartment
during construction
With guidance from specialists, you customize the apartment during construction and avoid renovations after handover. Customizations are optional and contracted separately. Structural and finish changes have sign-up deadlines, according to the construction schedule.
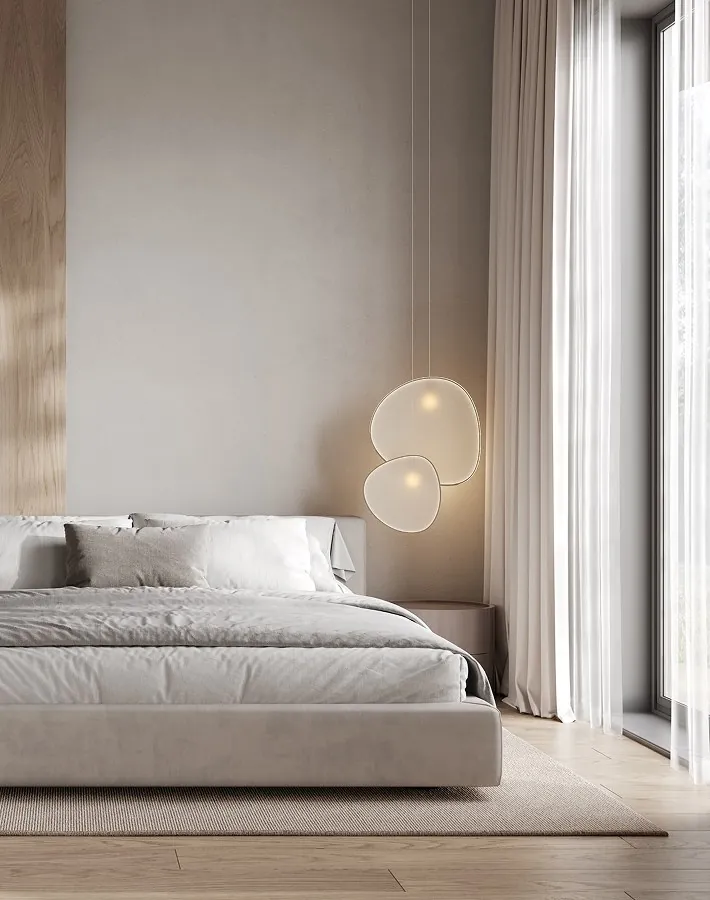
Structural customization
Layout changes, position and number of electrical and lighting points, and relocation of air conditioning, gas and plumbing points.
Finish customization
Choice of plaster, coverings and paint, or the standard options offered by Dimas.
Furniture customization
Through Dimas partners, the furniture is delivered and installed together with the keys. It can be requested throughout construction, observing a minimum lead time before handover.
Environmental awareness
A project that ensures a legacy of responsibility and a conscious lifestyle.
Vegetable garden
A vegetable garden integrated into the development's amenities.
Design and nature
Architecture that prioritizes the connection with nature and the interplay with the built environment.
On the Beira-Mar
de São José
The waterfront as your backyard: bike paths, sand courts and a promenade made for morning runs or sunset walks. Close to Kobrasol and Campinas, with restaurants, convenience and quick access to Via Expressa (BR-282) and BR-101.
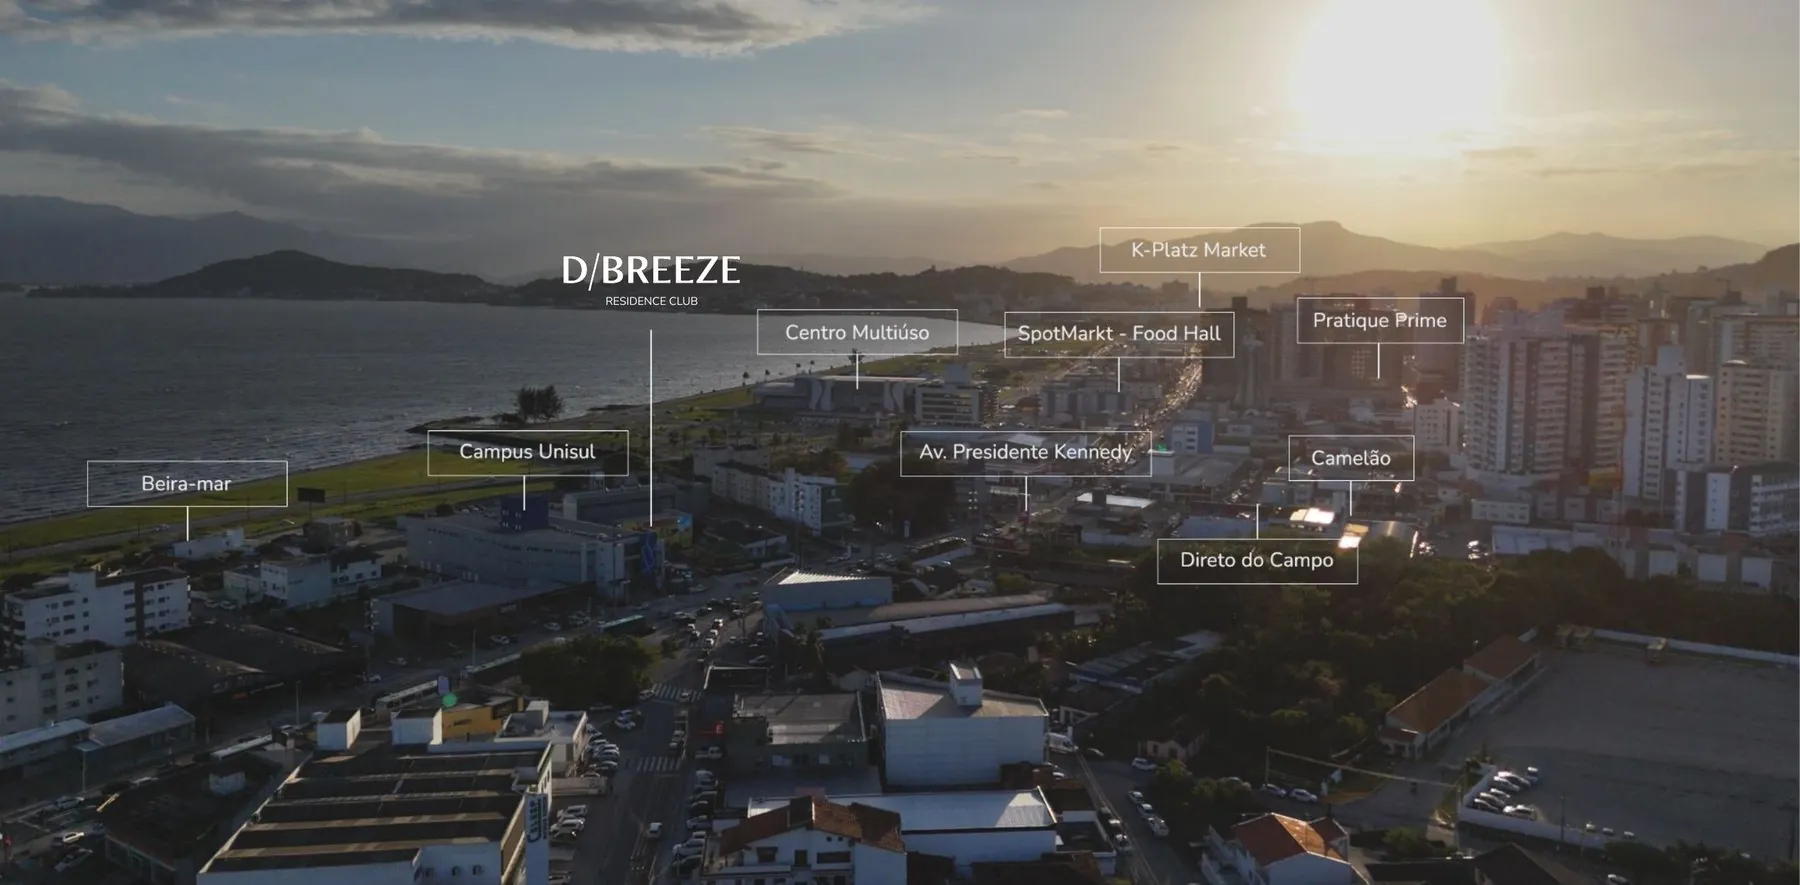
Everything nearby
Who designed
the project
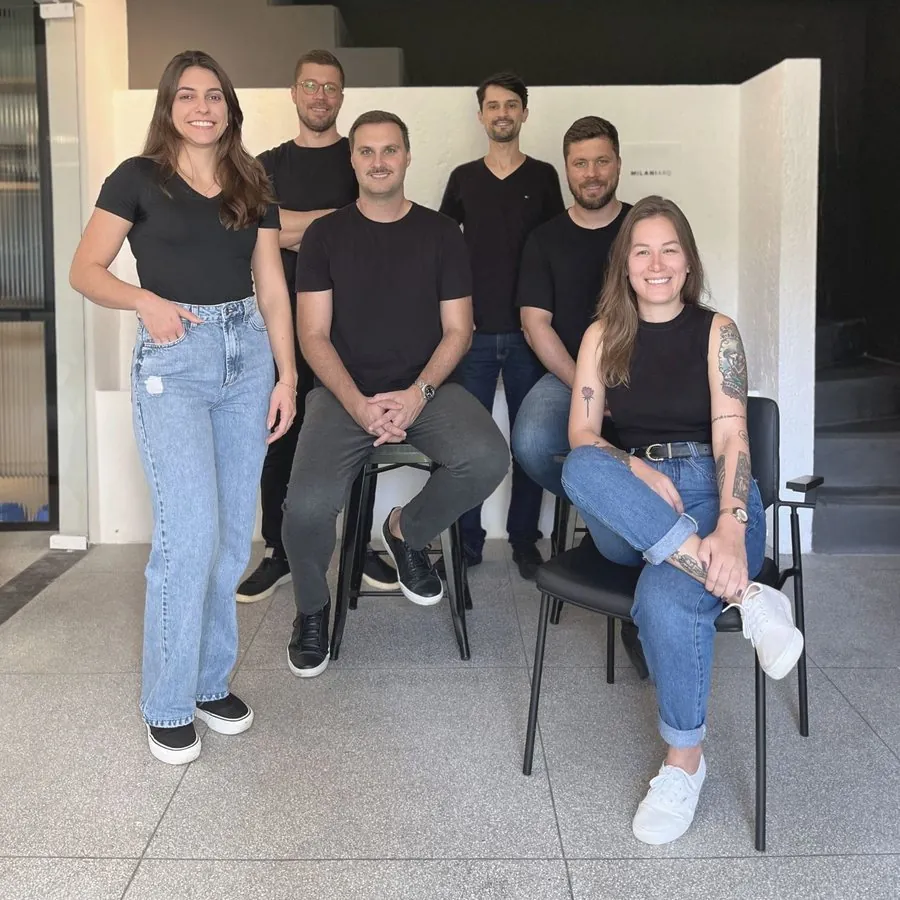
Desterro Arquitetos
A collective that reflects on the city and architecture in a critical and integrated way, strengthening the relationship between people and the built space.
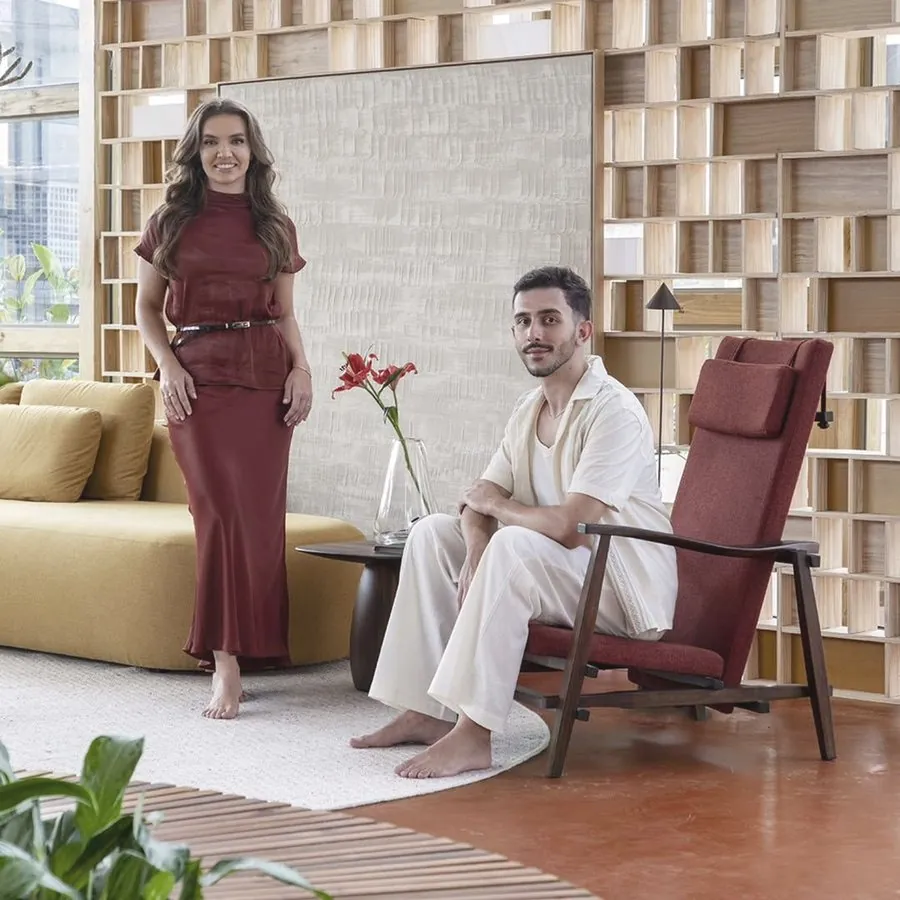
Octaedro Arquitetura
Interior architecture as the soul of the project, bringing together architecture, wellbeing and transformation in every choice of furniture, color and texture.

JA8 Arquitetura Viva
Open spaces conceived as a whole, considering the interplay between nature and the built environment.